[nectar_cascading_images image_1_bg_color=”#005496″ image_1_offset_x_sign=”+” image_1_offset_x=”0%” image_1_offset_y_sign=”+” image_1_offset_y=”0%” image_1_rotate_sign=”+” image_1_rotate=”none” image_1_scale=”1″ image_1_animation=”Grow In” image_1_padding=”auto” image_1_box_shadow=”none” image_1_max_width_desktop=”100%” image_1_max_width_mobile=”100%” image_1_image_width_mobile=”default” image_2_url=”334″ image_2_offset_x_sign=”-” image_2_offset_x=”25%” image_2_offset_y_sign=”+” image_2_offset_y=”30%” image_2_rotate_sign=”+” image_2_rotate=”none” image_2_scale=”1″ image_2_animation=”Grow In” image_2_padding=”auto” image_2_box_shadow=”none” image_2_max_width_desktop=”100%” image_2_max_width_mobile=”100%” image_2_image_width_mobile=”default” image_3_url=”532″ image_3_offset_x_sign=”+” image_3_offset_x=”20%” image_3_offset_y_sign=”-” image_3_offset_y=”25%” image_3_rotate_sign=”+” image_3_rotate=”none” image_3_scale=”1″ image_3_animation=”Grow In” image_3_padding=”auto” image_3_box_shadow=”none” image_3_max_width_desktop=”100%” image_3_max_width_mobile=”100%” image_3_image_width_mobile=”default” image_4_offset_x_sign=”+” image_4_offset_x=”0%” image_4_offset_y_sign=”+” image_4_offset_y=”0%” image_4_rotate_sign=”+” image_4_rotate=”none” image_4_scale=”1″ image_4_animation=”Fade In” image_4_padding=”auto” image_4_box_shadow=”none” image_4_max_width_desktop=”100%” image_4_max_width_mobile=”100%” image_4_image_width_mobile=”default” element_sizing=”default” image_loading=”default” border_radius=”none” overflow=”visible”]
[split_line_heading animation_type=”line-reveal-by-space” font_style=”h1″ line_reveal_by_space_text_effect=”default” content_alignment=”default” mobile_content_alignment=”inherit” link_target=”_self”]

Unsere Leistungen

[/split_line_heading]

- Wohnungsbau
- Industrie- und Gewerbebau
- Kommunale Bauaufgaben
- Sanierung und Denkmalschutz
- Gutachten und baubegleitende Beratung
- Brandschutzkonzepte
- Feuerwehrpläne
- Flucht- und Rettungswegpläne
- SiGeKo Sicherheits- und Gesundheitsschutzkoordination
- Großaquarien

[split_line_heading animation_type=”line-reveal-by-space” font_style=”h2″ text_color=”#7a7a7a” line_reveal_by_space_text_effect=”default” content_alignment=”default” mobile_content_alignment=”inherit” link_target=”_self” text_content=”Unsere Projekte”]

Unsere Projekte

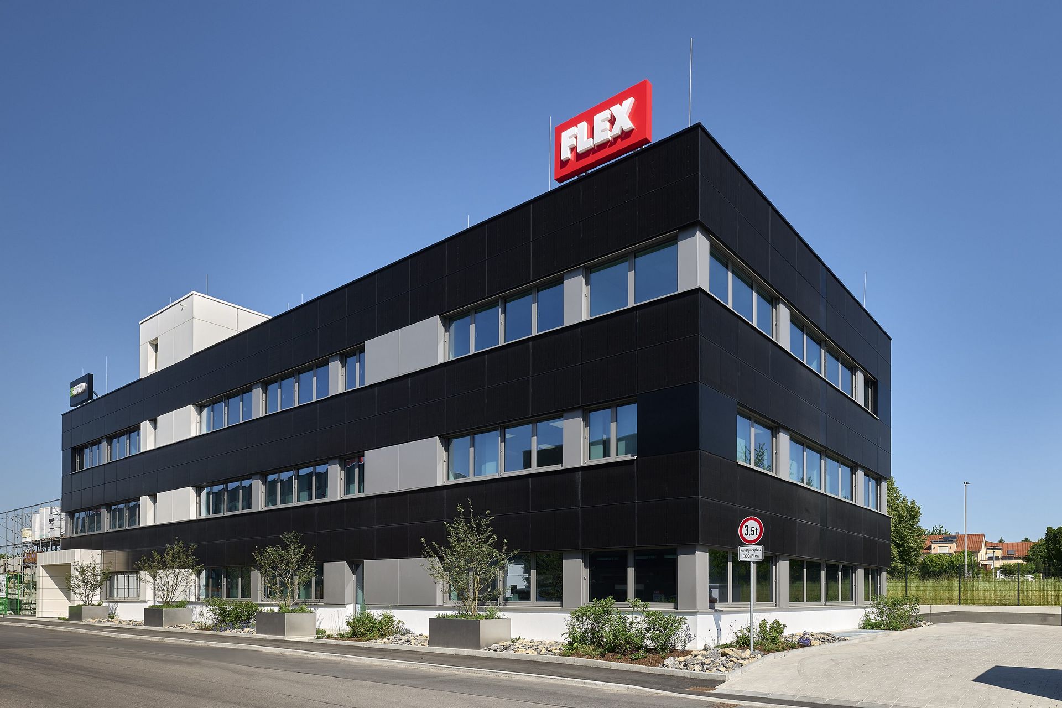
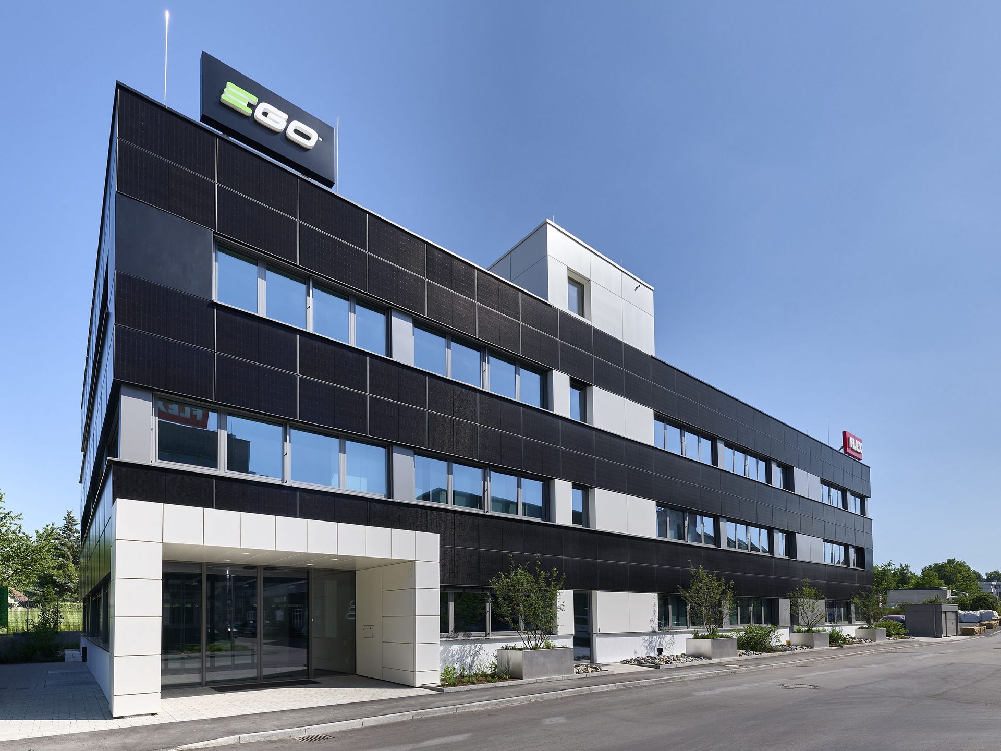
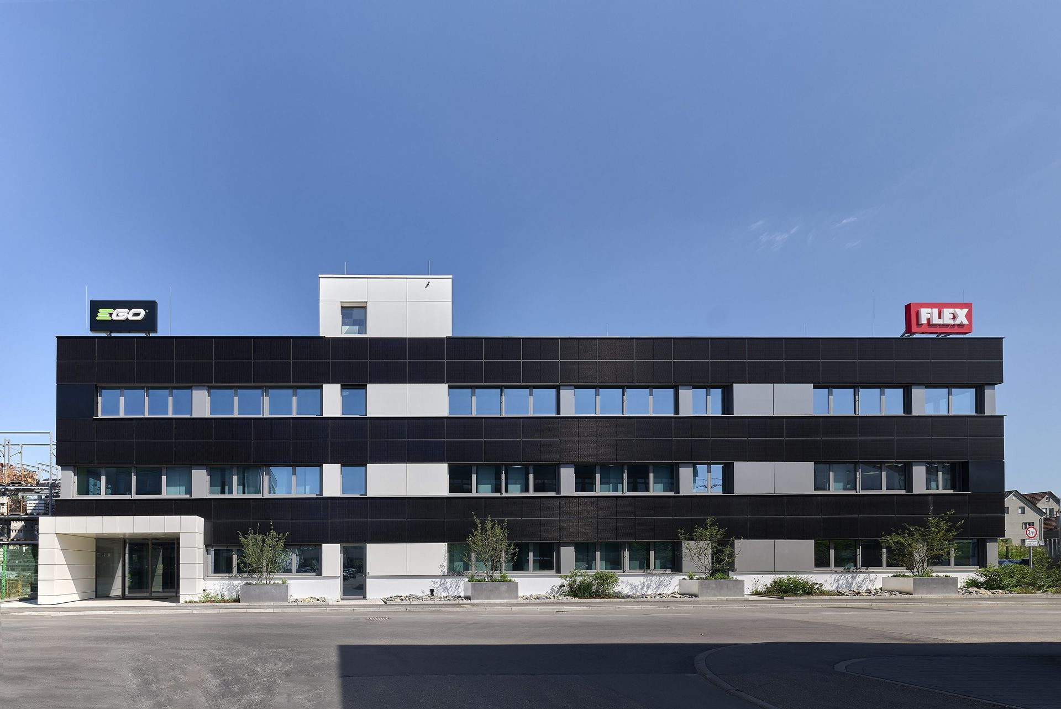
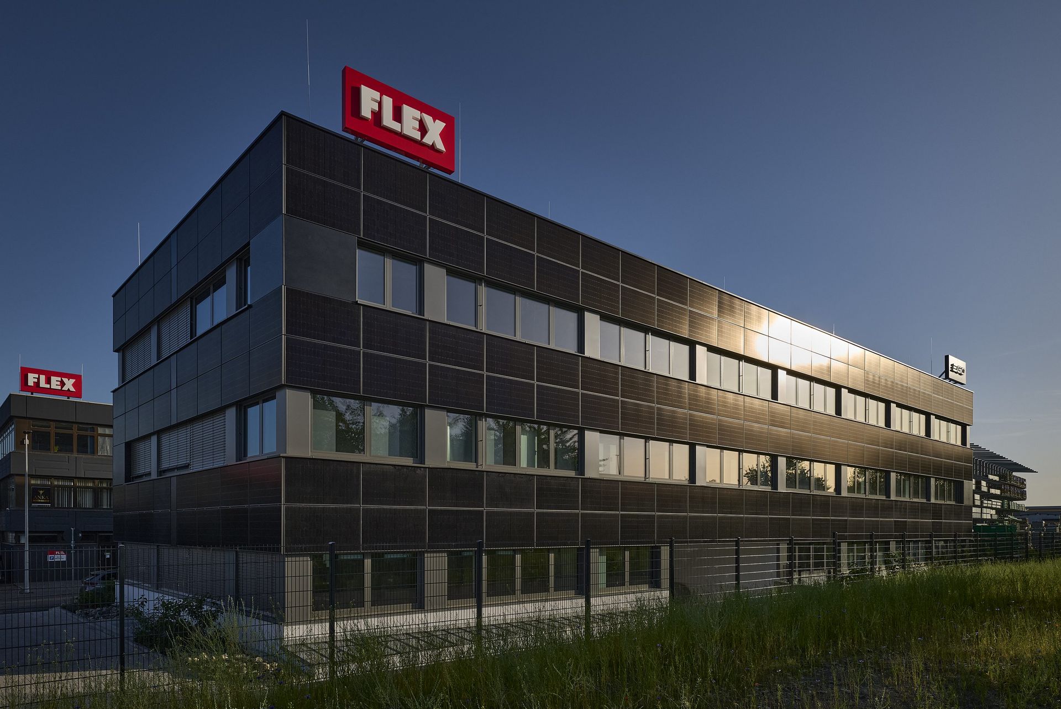
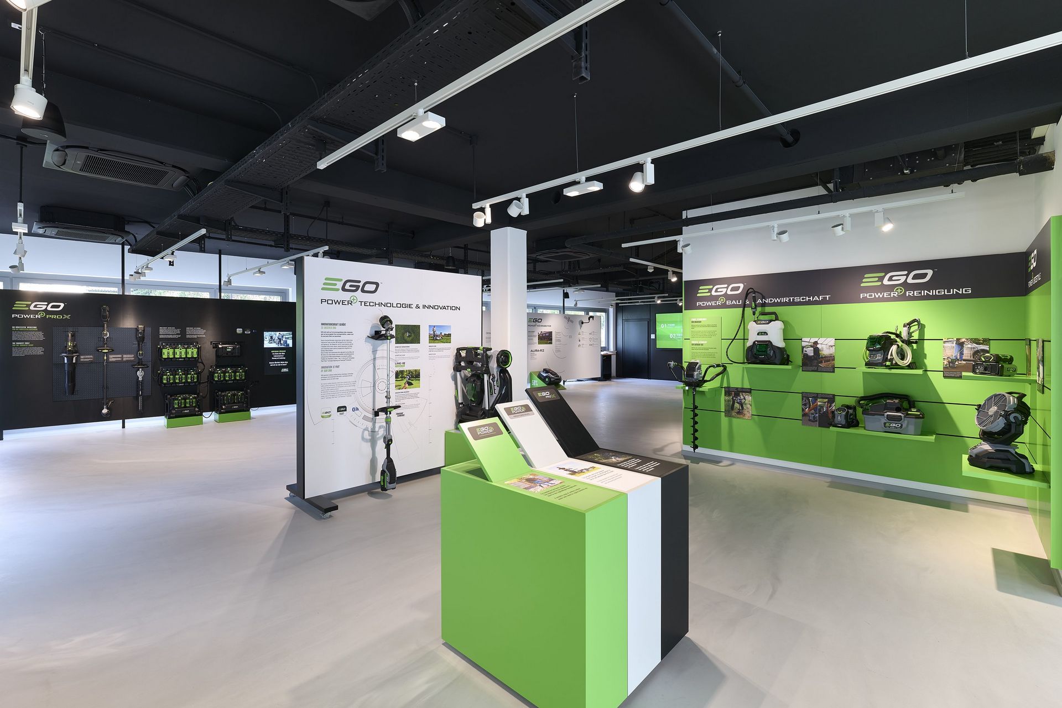
[/split_line_heading][split_line_heading animation_type=”line-reveal-by-space” font_style=”h2″ text_color=”#7a7a7a” line_reveal_by_space_text_effect=”default” content_alignment=”default” mobile_content_alignment=”inherit” link_target=”_self” text_content=”FLEX/EGO Neubau Verwaltungsgebäude”]

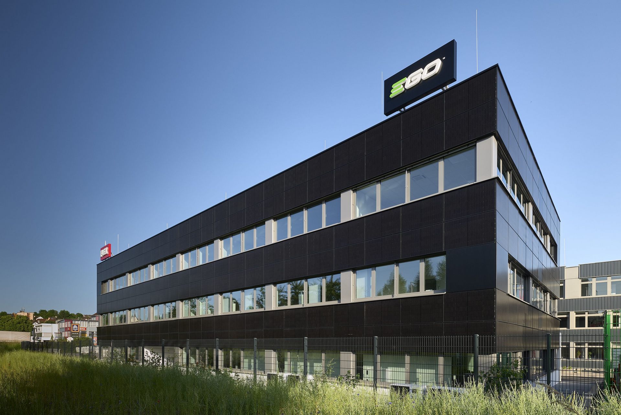
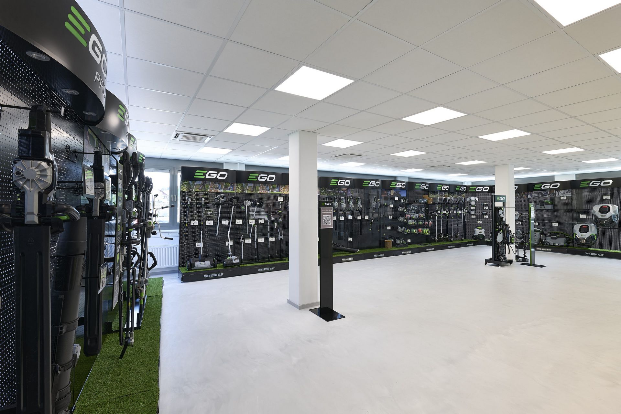
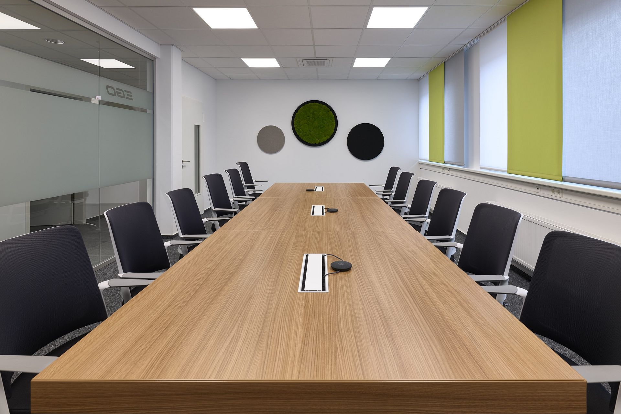
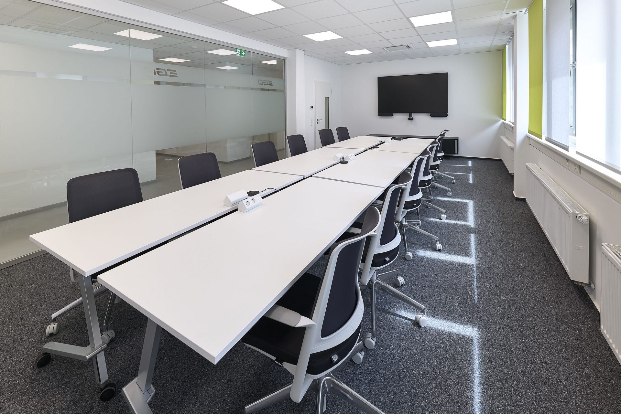
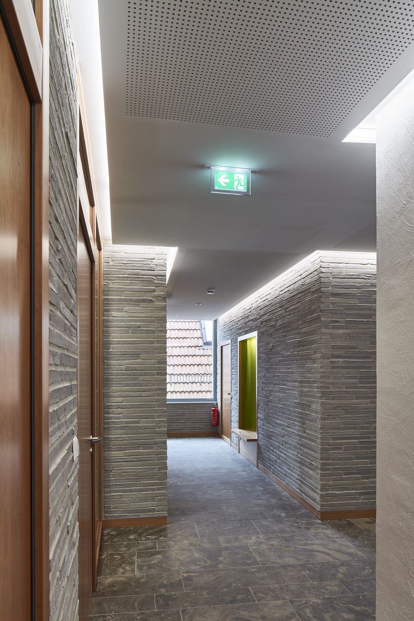
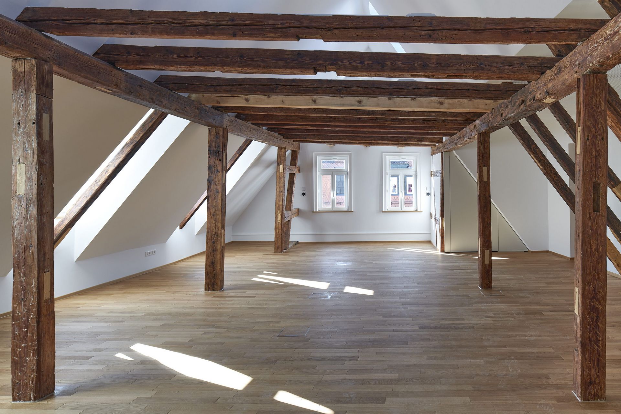
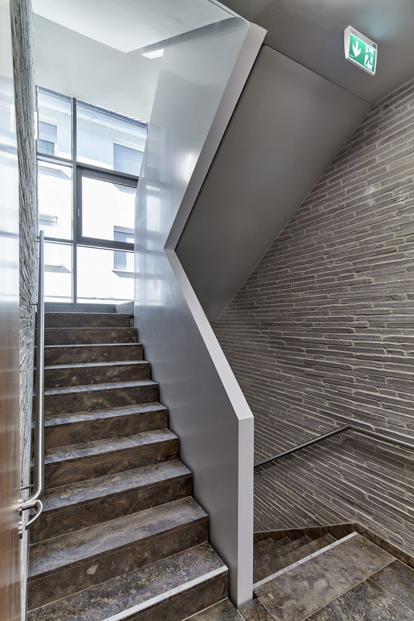
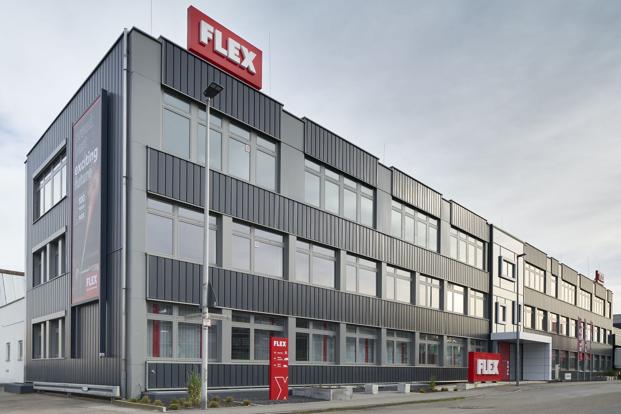
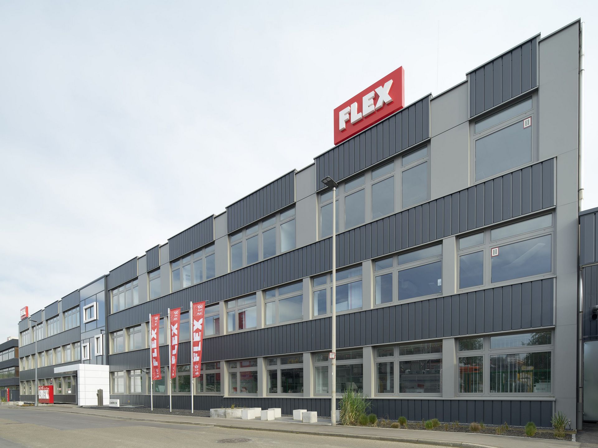
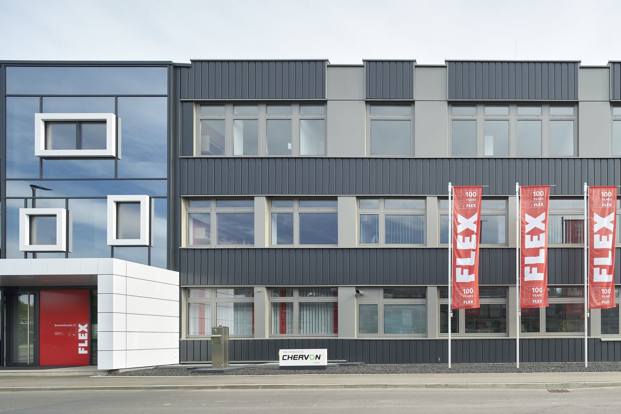
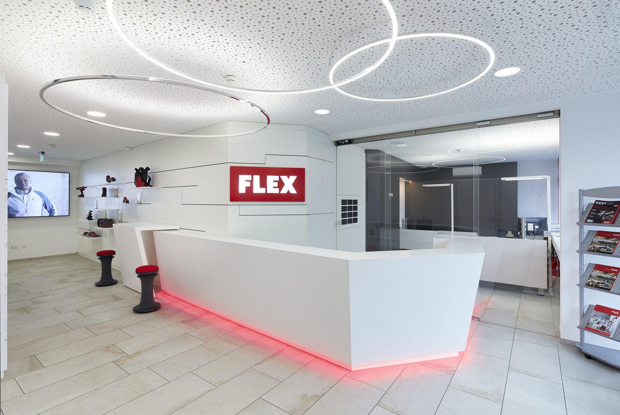
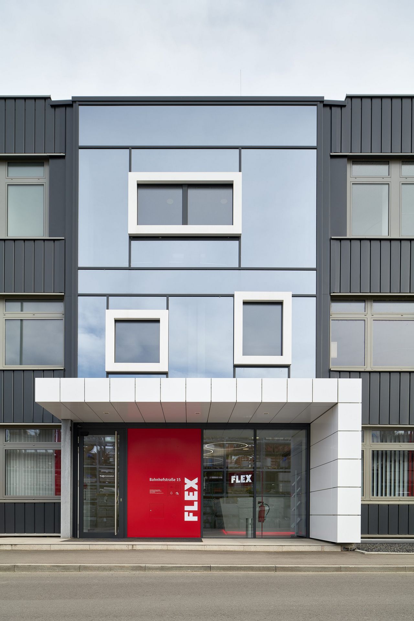
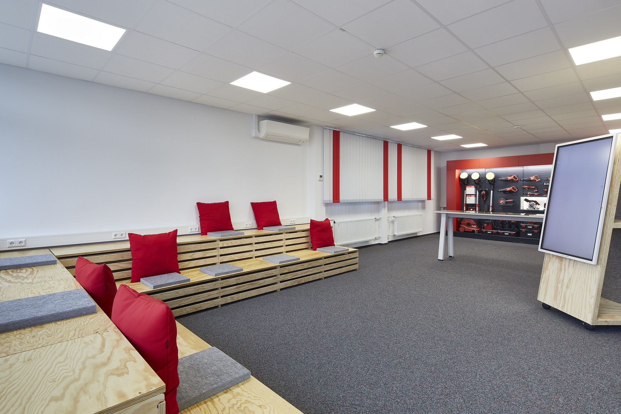
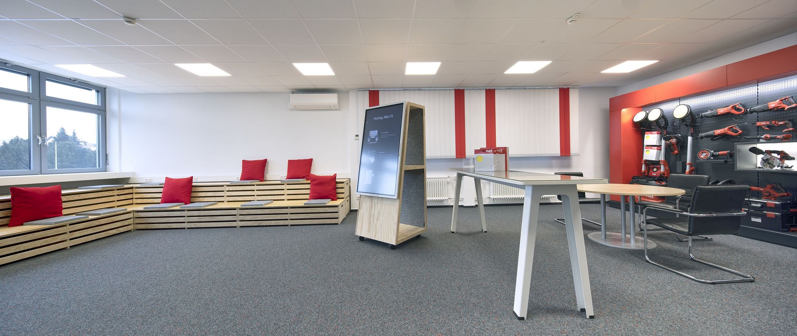
FLEX/EGO Neubau Verwaltungsgebäude

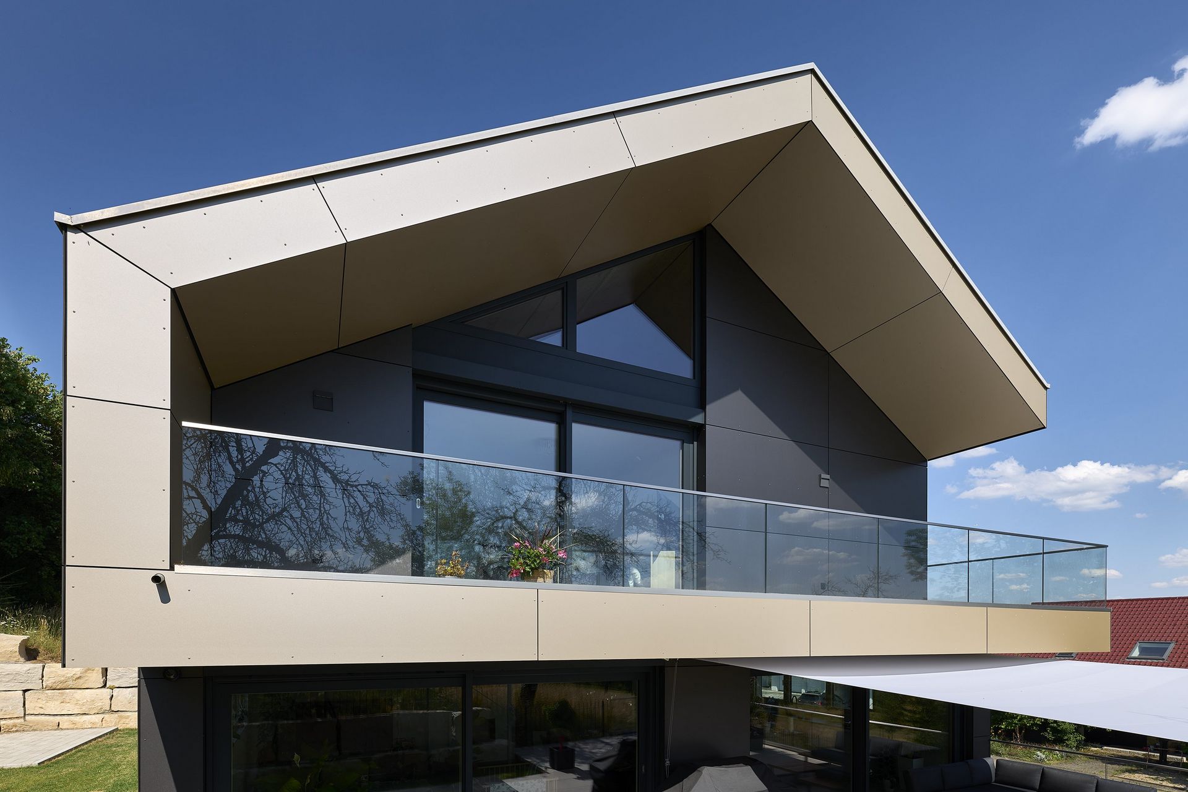
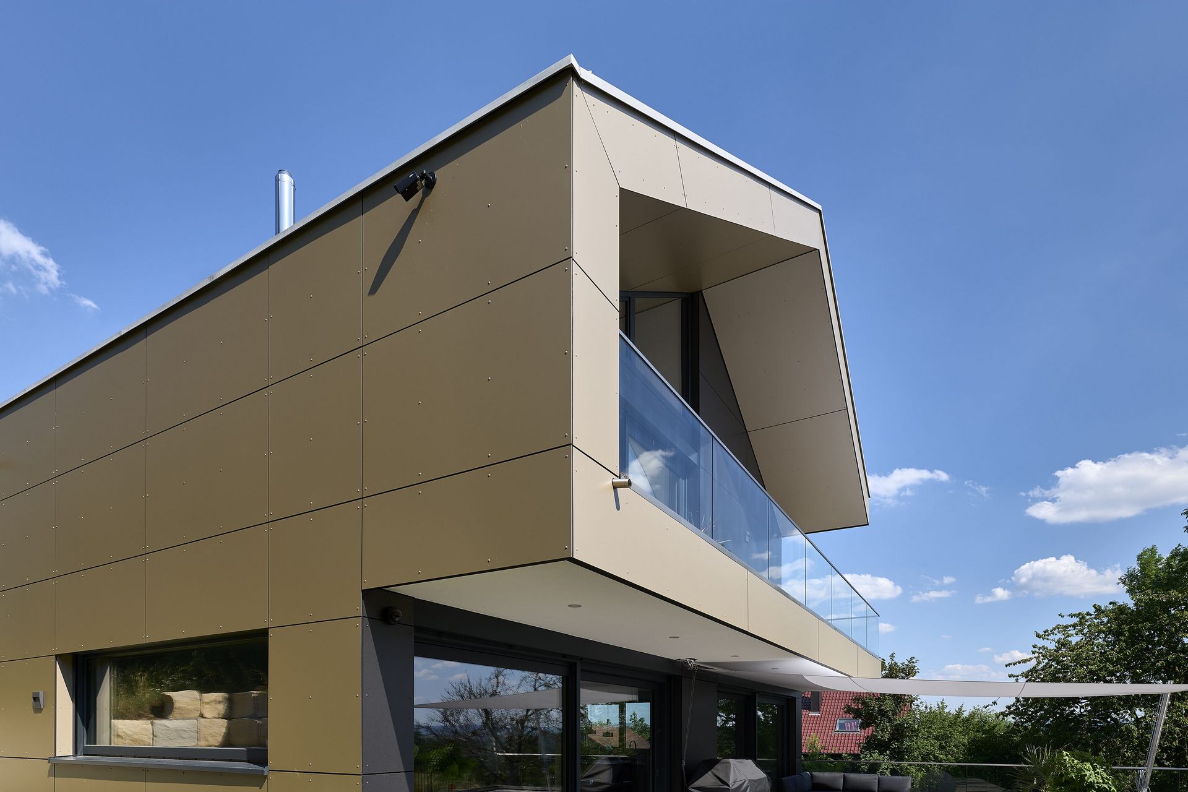
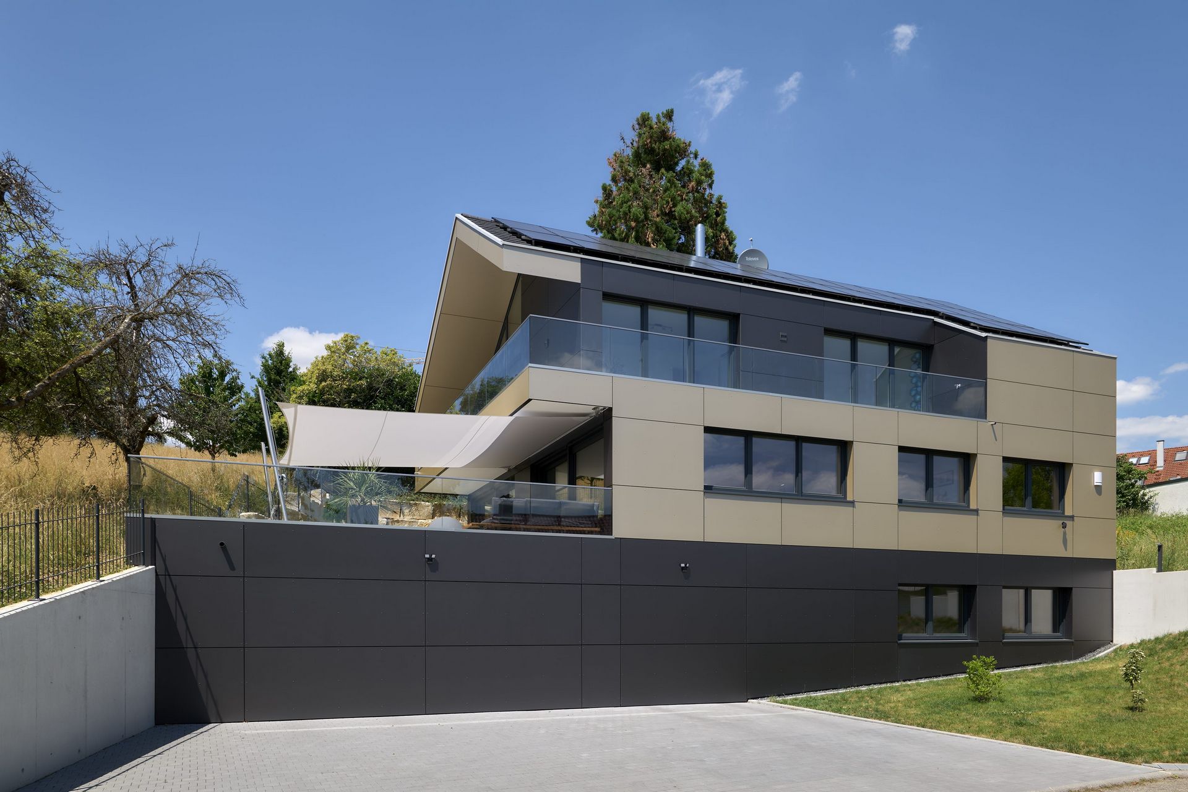
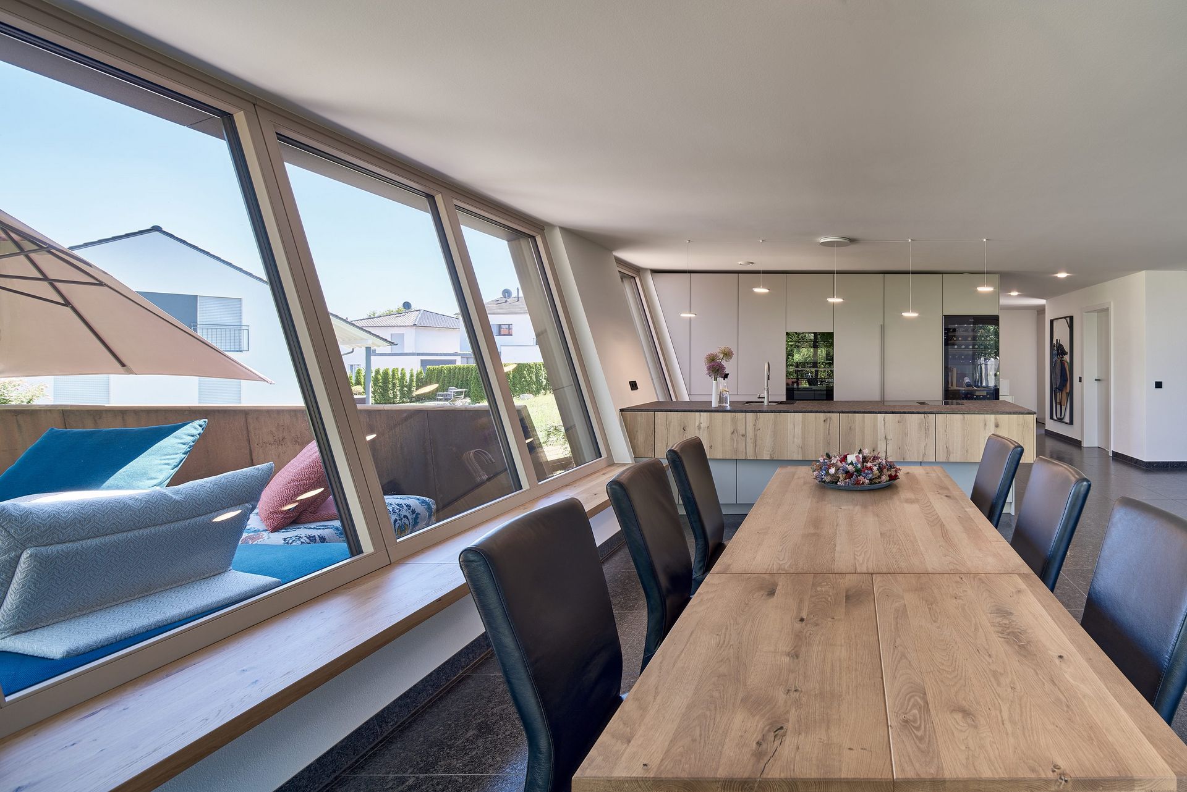
[/split_line_heading][split_line_heading animation_type=”line-reveal-by-space” font_style=”h2″ text_color=”#7a7a7a” line_reveal_by_space_text_effect=”default” content_alignment=”default” mobile_content_alignment=”inherit” link_target=”_self” text_content=”Einfamilienhaus in Affalterbach”]

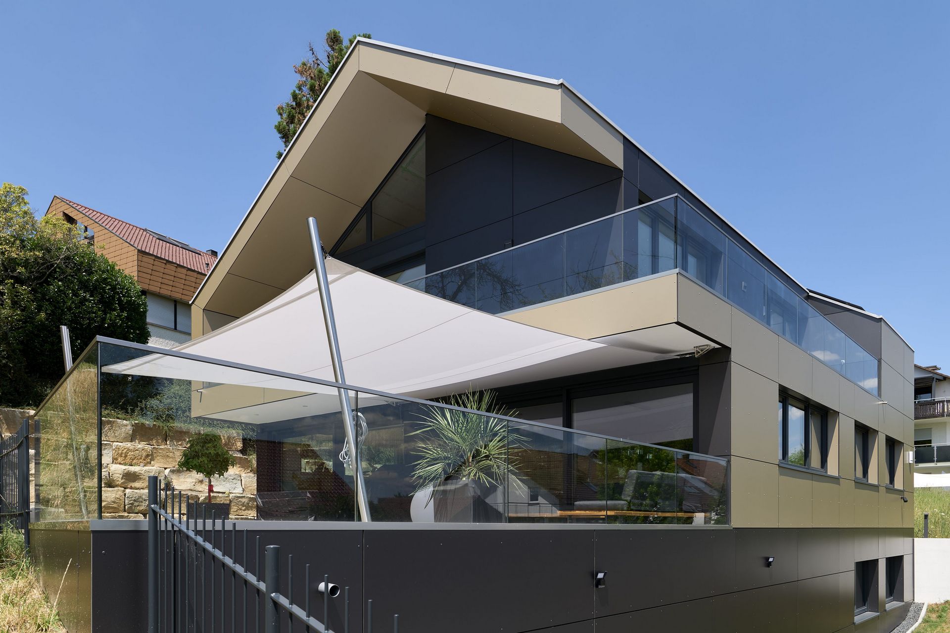
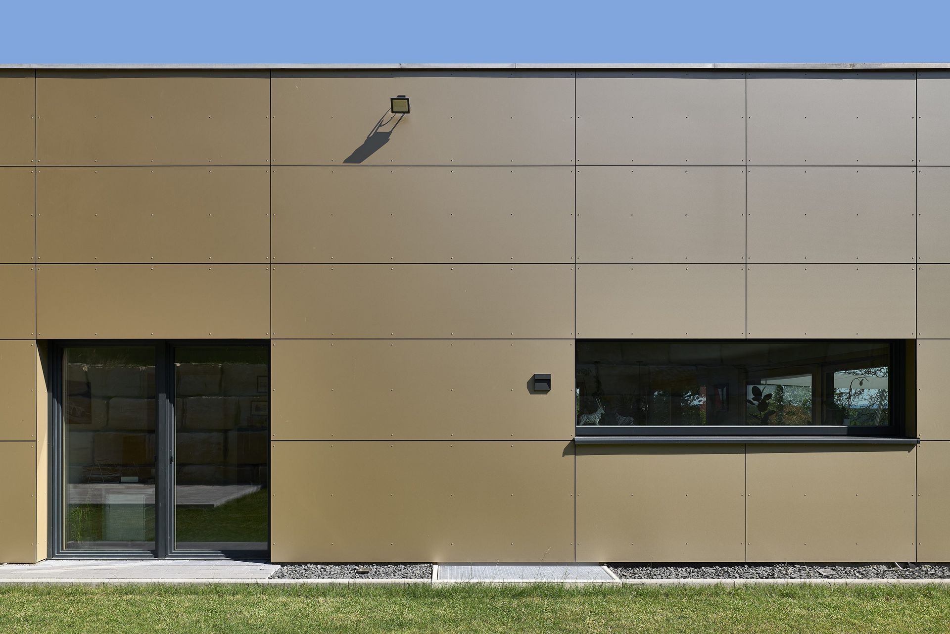
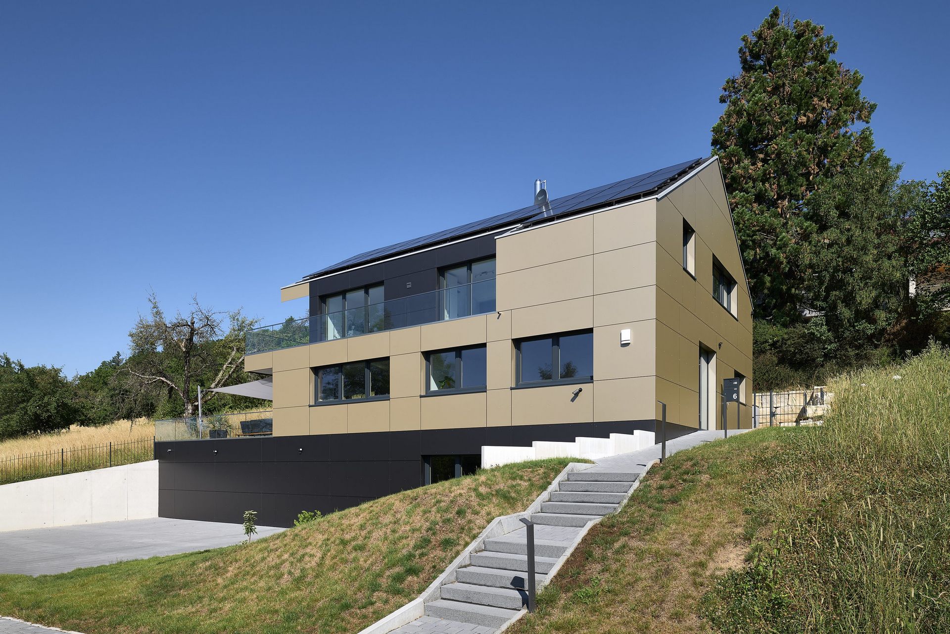
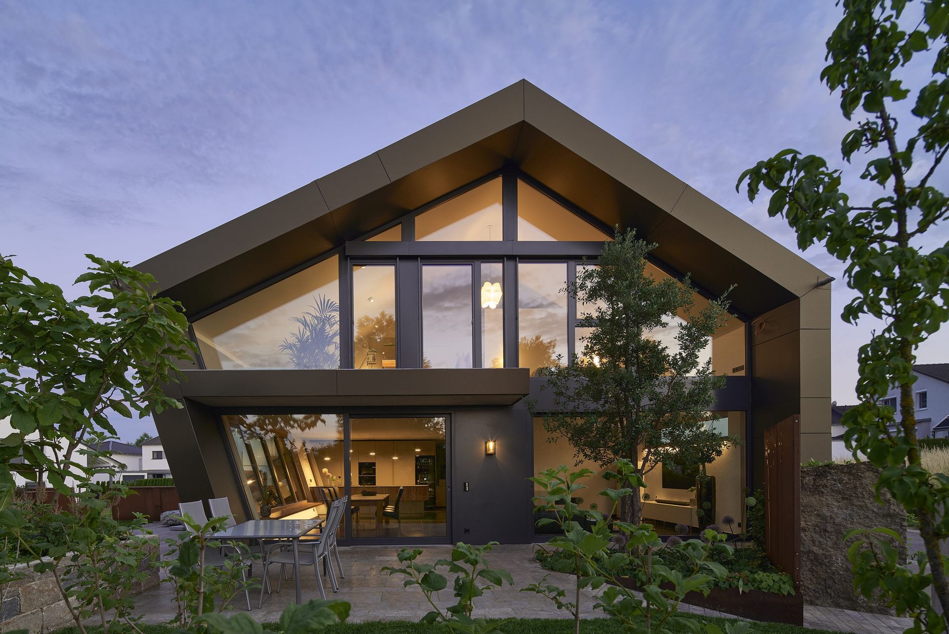
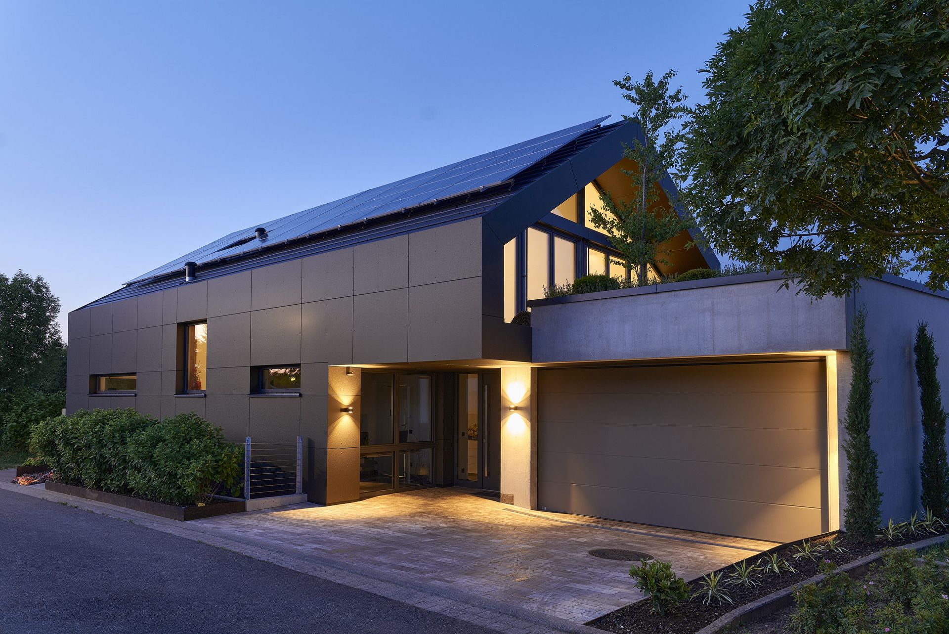
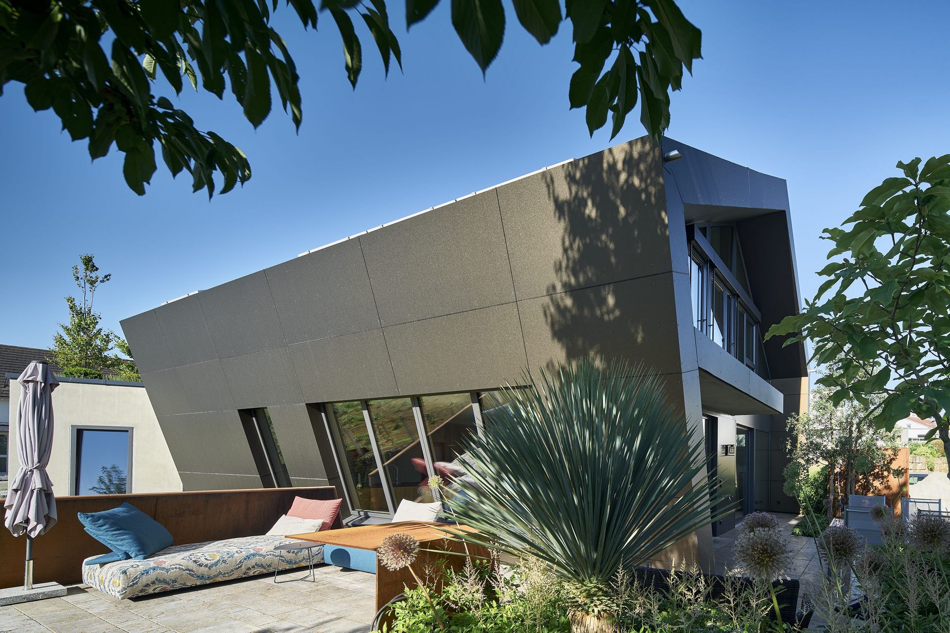
Einfamilienhaus in Affalterbach

[/split_line_heading][split_line_heading animation_type=”line-reveal-by-space” font_style=”h2″ text_color=”#7a7a7a” line_reveal_by_space_text_effect=”default” content_alignment=”default” mobile_content_alignment=”inherit” link_target=”_self” text_content=”Gesundheitszentrum Ilsfeld-Auenstein”]

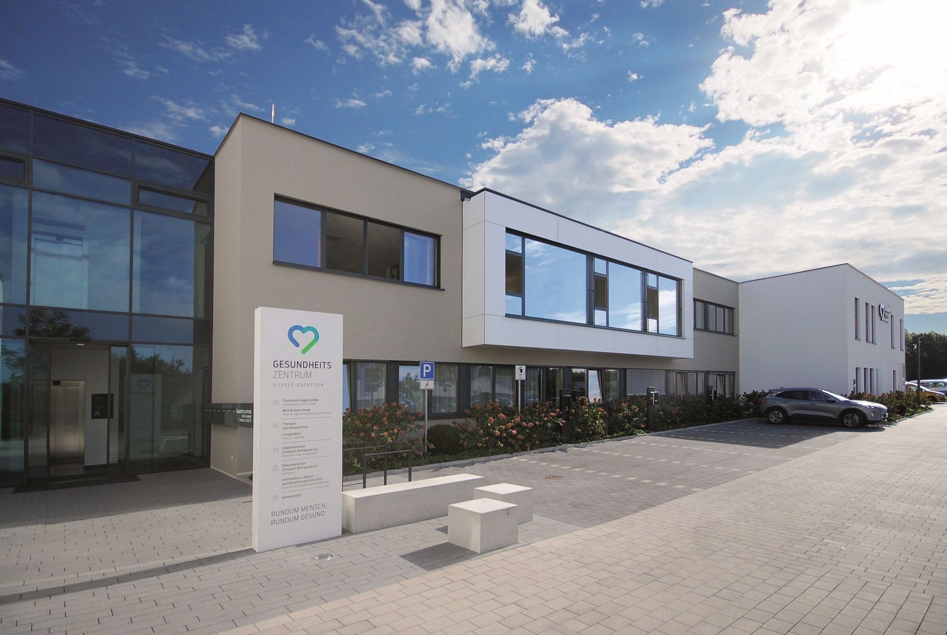
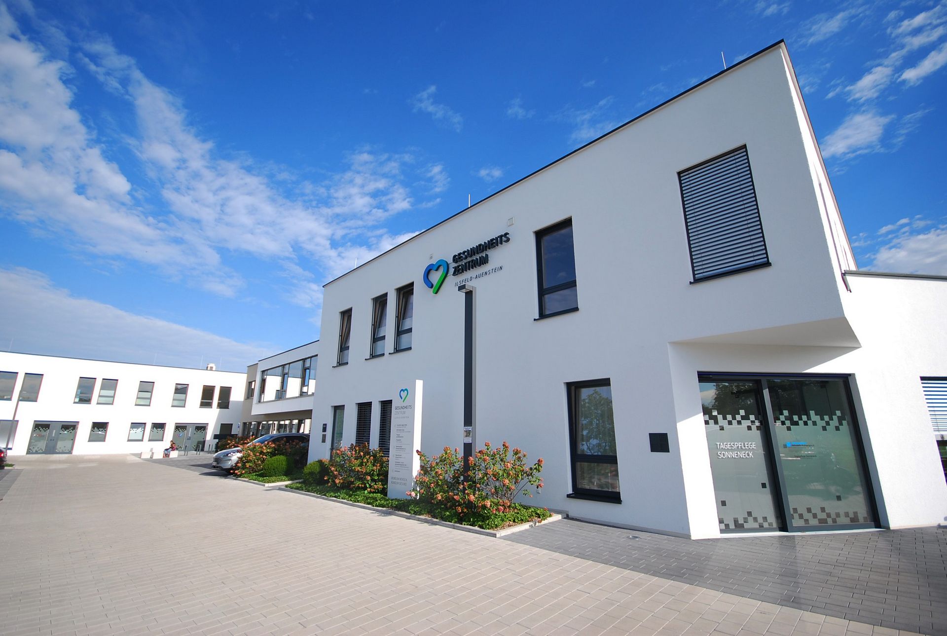
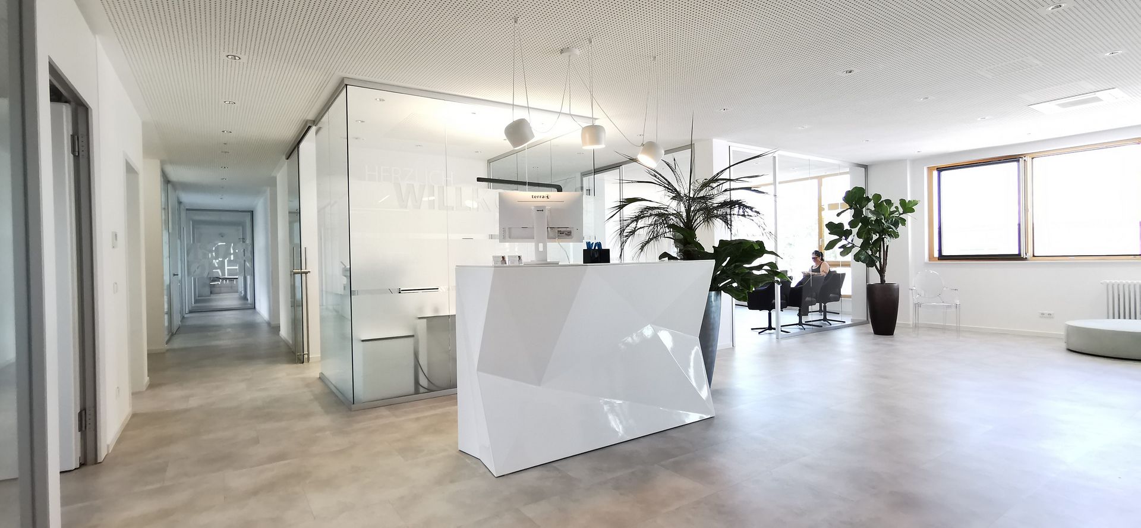
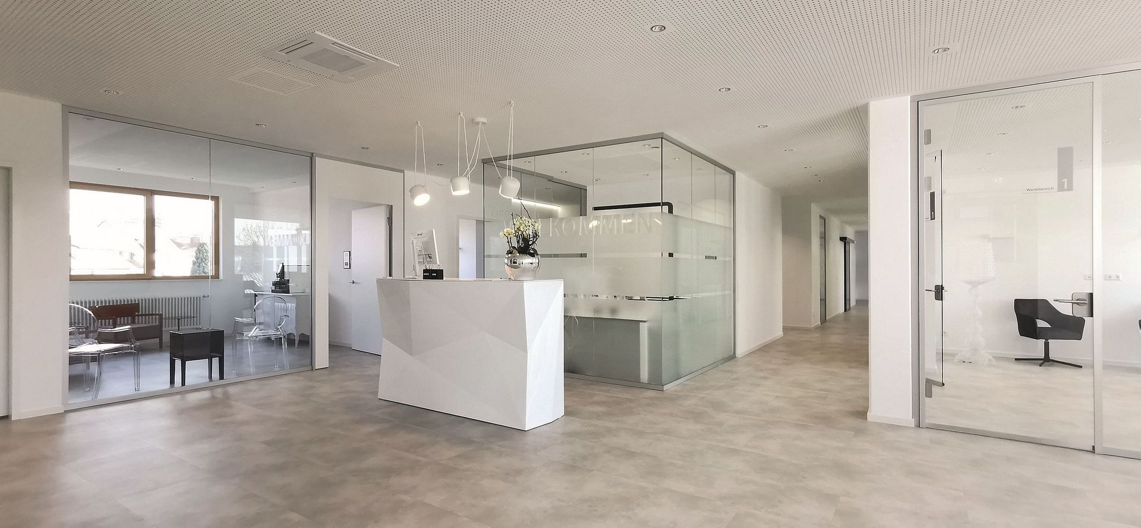
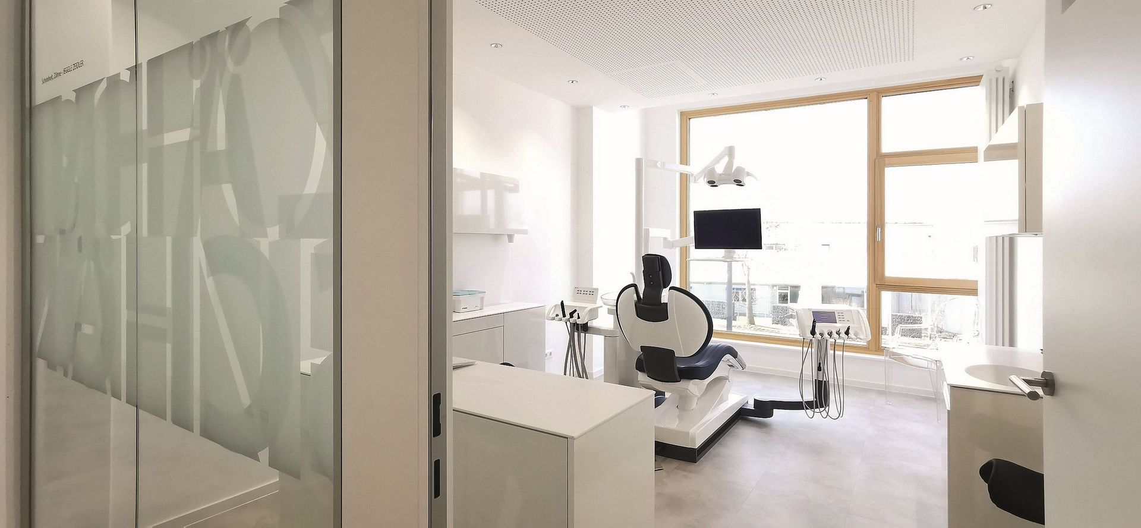
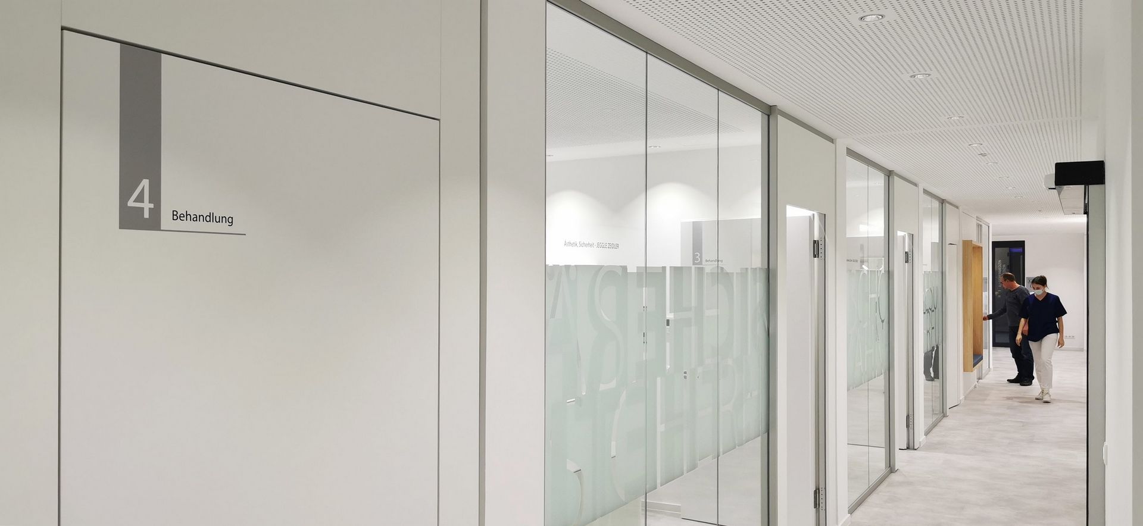
Gesundheitszentrum Ilsfeld-Auenstein

[/split_line_heading][split_line_heading animation_type=”line-reveal-by-space” font_style=”h2″ text_color=”#7a7a7a” line_reveal_by_space_text_effect=”default” content_alignment=”default” mobile_content_alignment=”inherit” link_target=”_self” text_content=”Einfamilienhaus in Steinheim”]

Einfamilienhaus in Steinheim

[/split_line_heading]
[split_line_heading animation_type=”line-reveal-by-space” font_style=”h2″ text_color=”#7a7a7a” line_reveal_by_space_text_effect=”default” content_alignment=”default” mobile_content_alignment=”inherit” link_target=”_self” text_content=”Neues Rathaus Marbach”]

neues Rathaus Marbach

[/split_line_heading]
[split_line_heading animation_type=”line-reveal-by-space” font_style=”h2″ text_color=”#7a7a7a” line_reveal_by_space_text_effect=”default” content_alignment=”default” mobile_content_alignment=”inherit” link_target=”_self” text_content=”FLEX”]

FLEX 

[/split_line_heading]
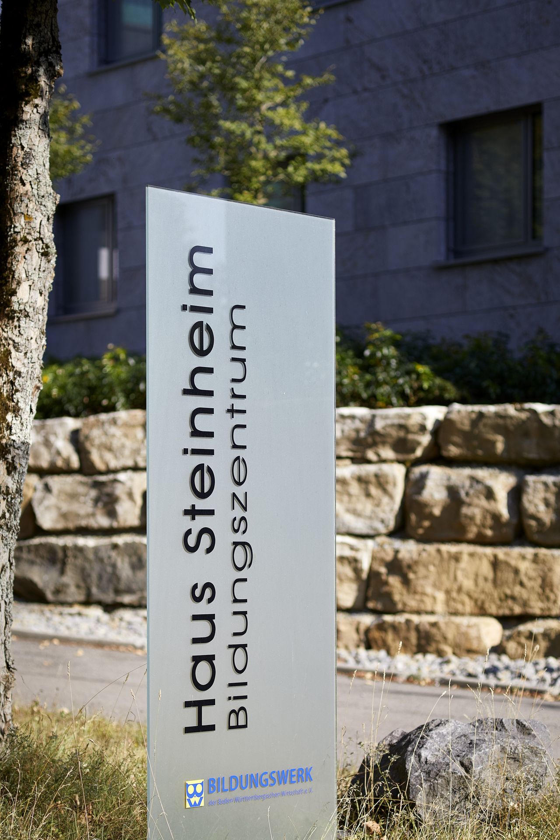
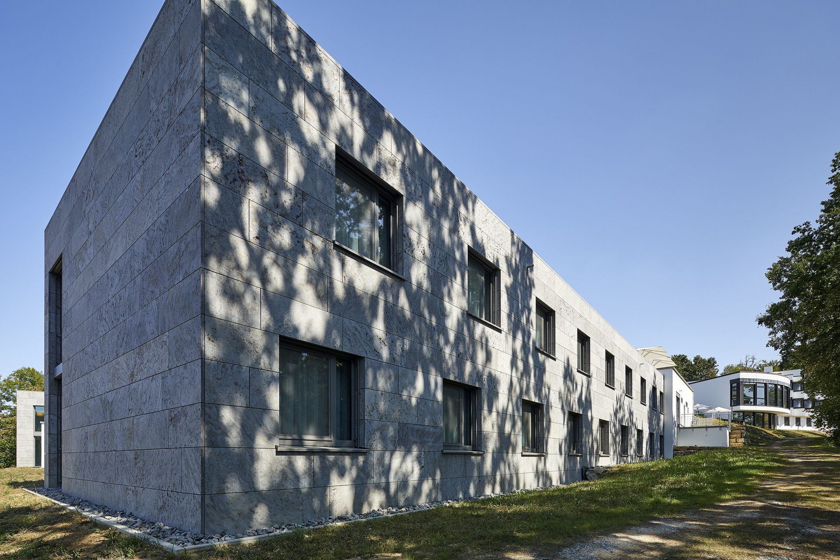
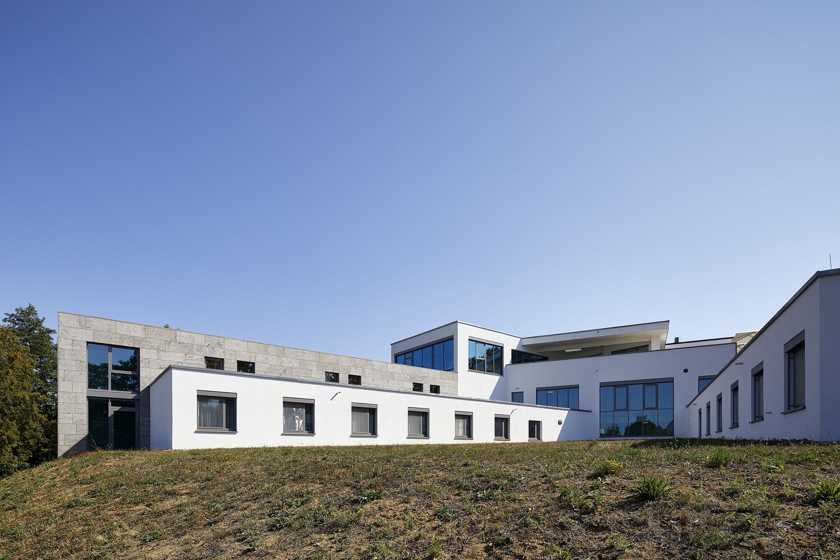
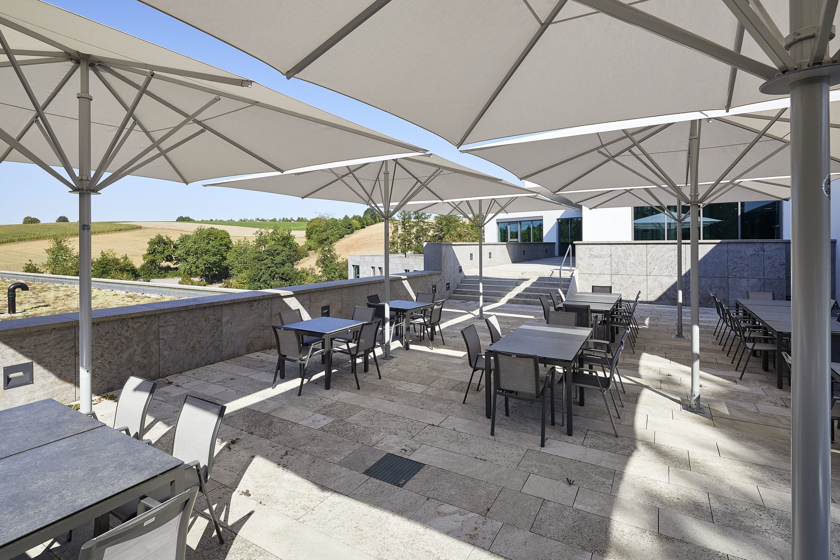
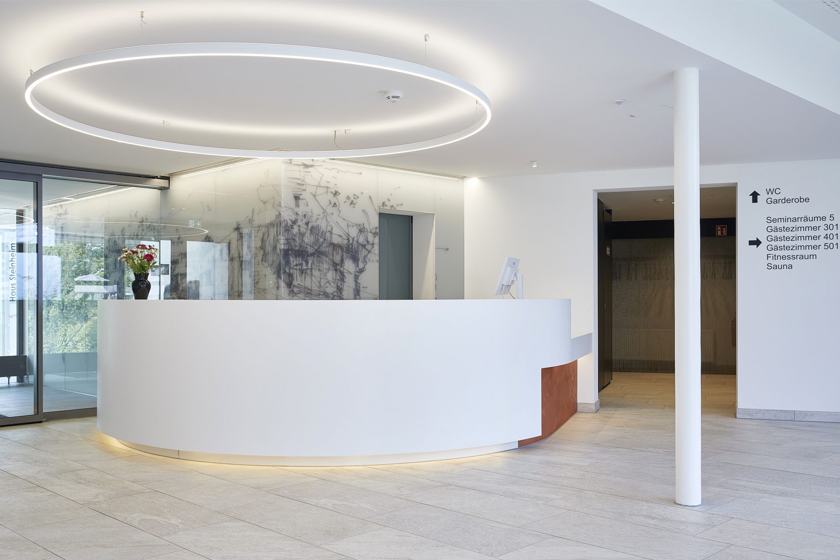
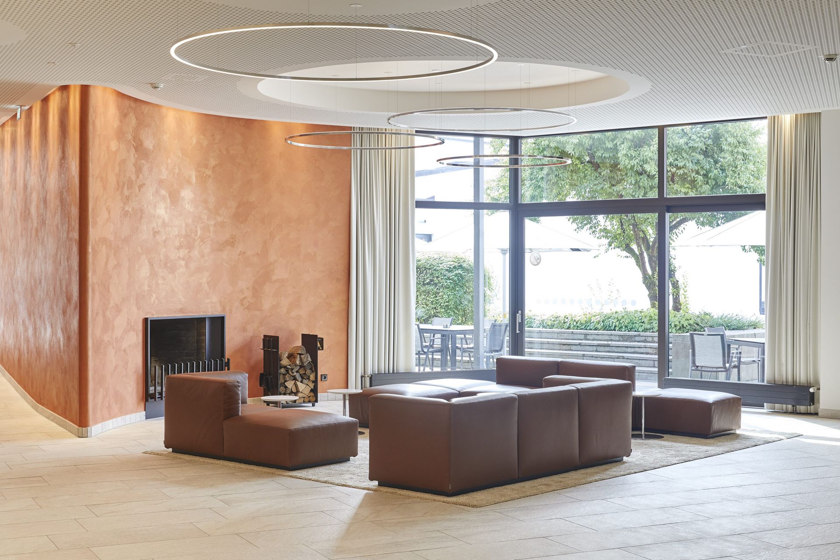
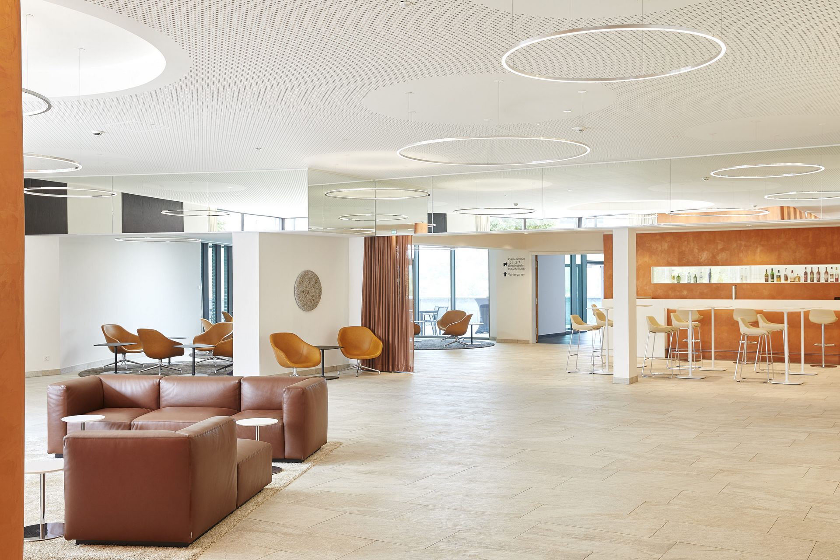
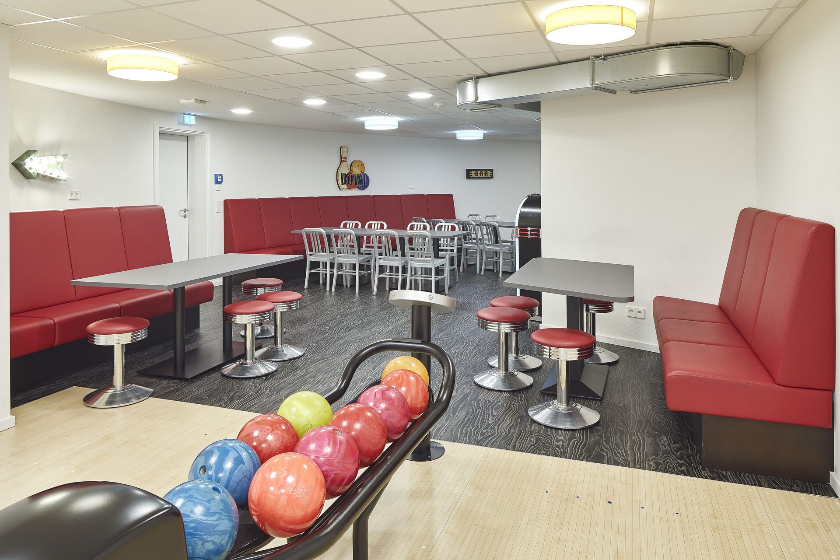
[split_line_heading animation_type=”line-reveal-by-space” font_style=”h2″ text_color=”#7a7a7a” line_reveal_by_space_text_effect=”default” content_alignment=”default” mobile_content_alignment=”inherit” link_target=”_self” text_content=”Haus Steinheim”]

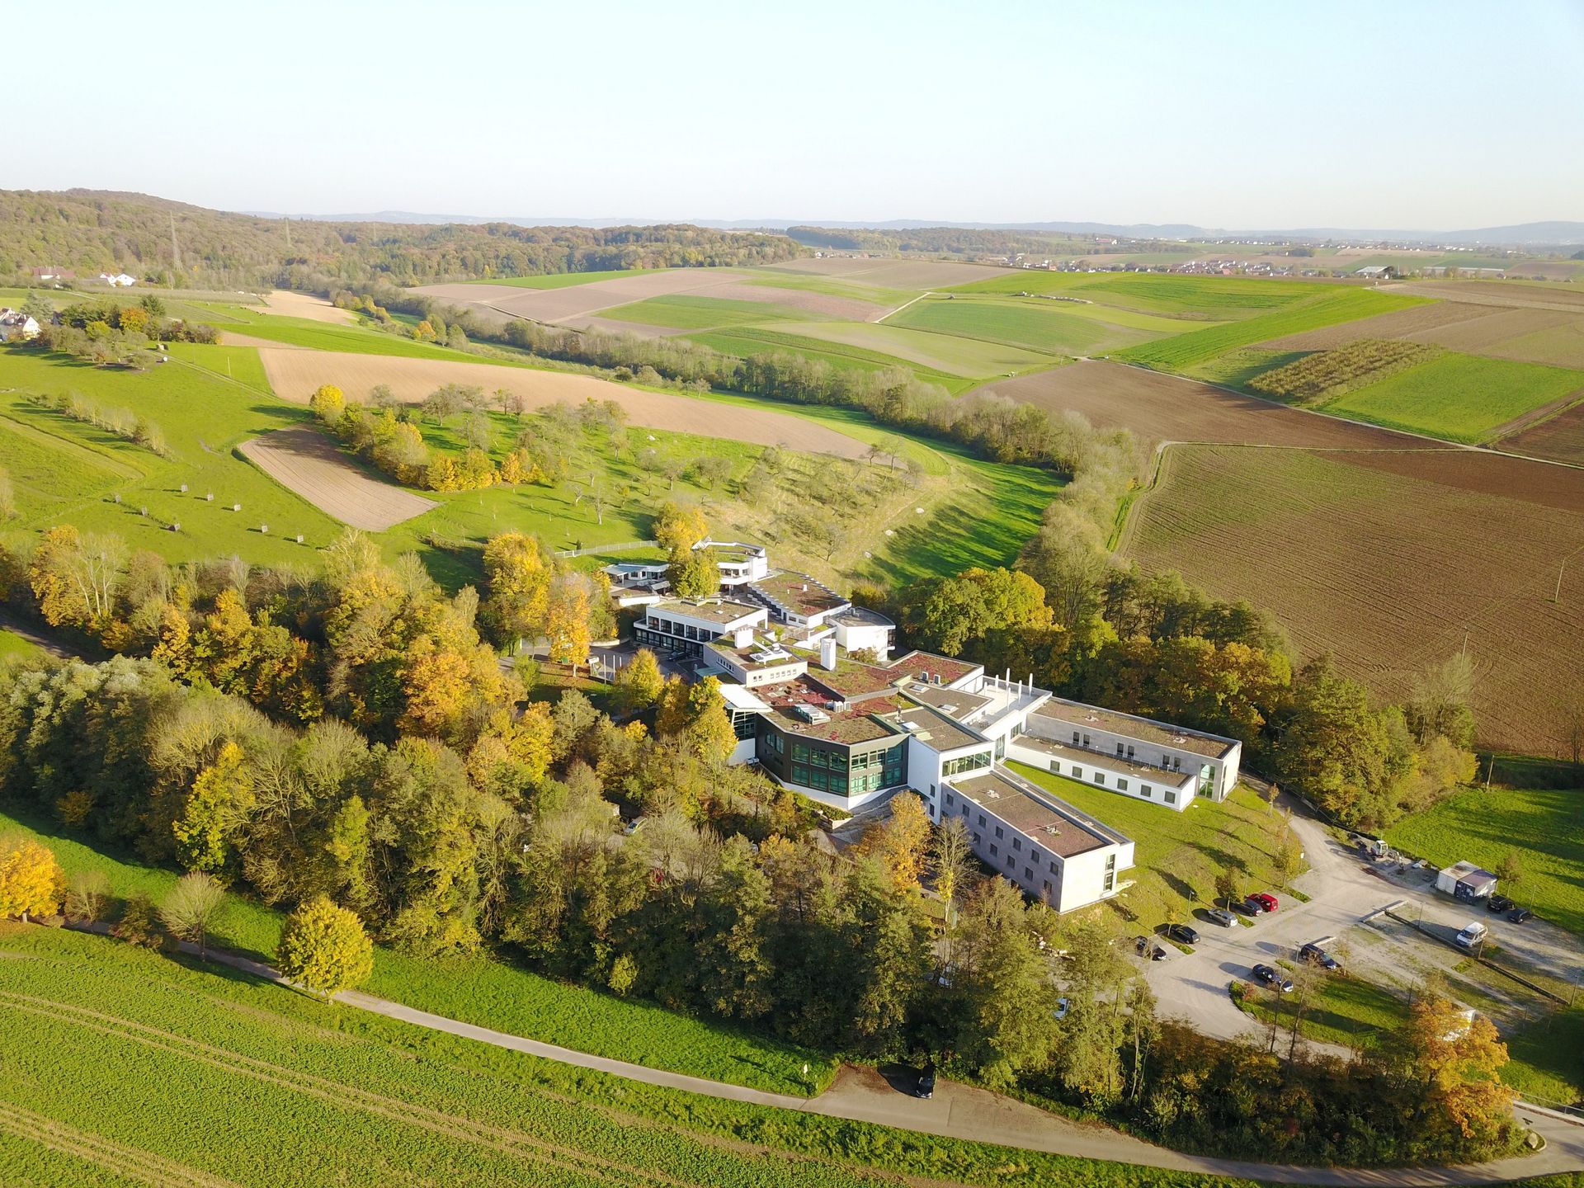
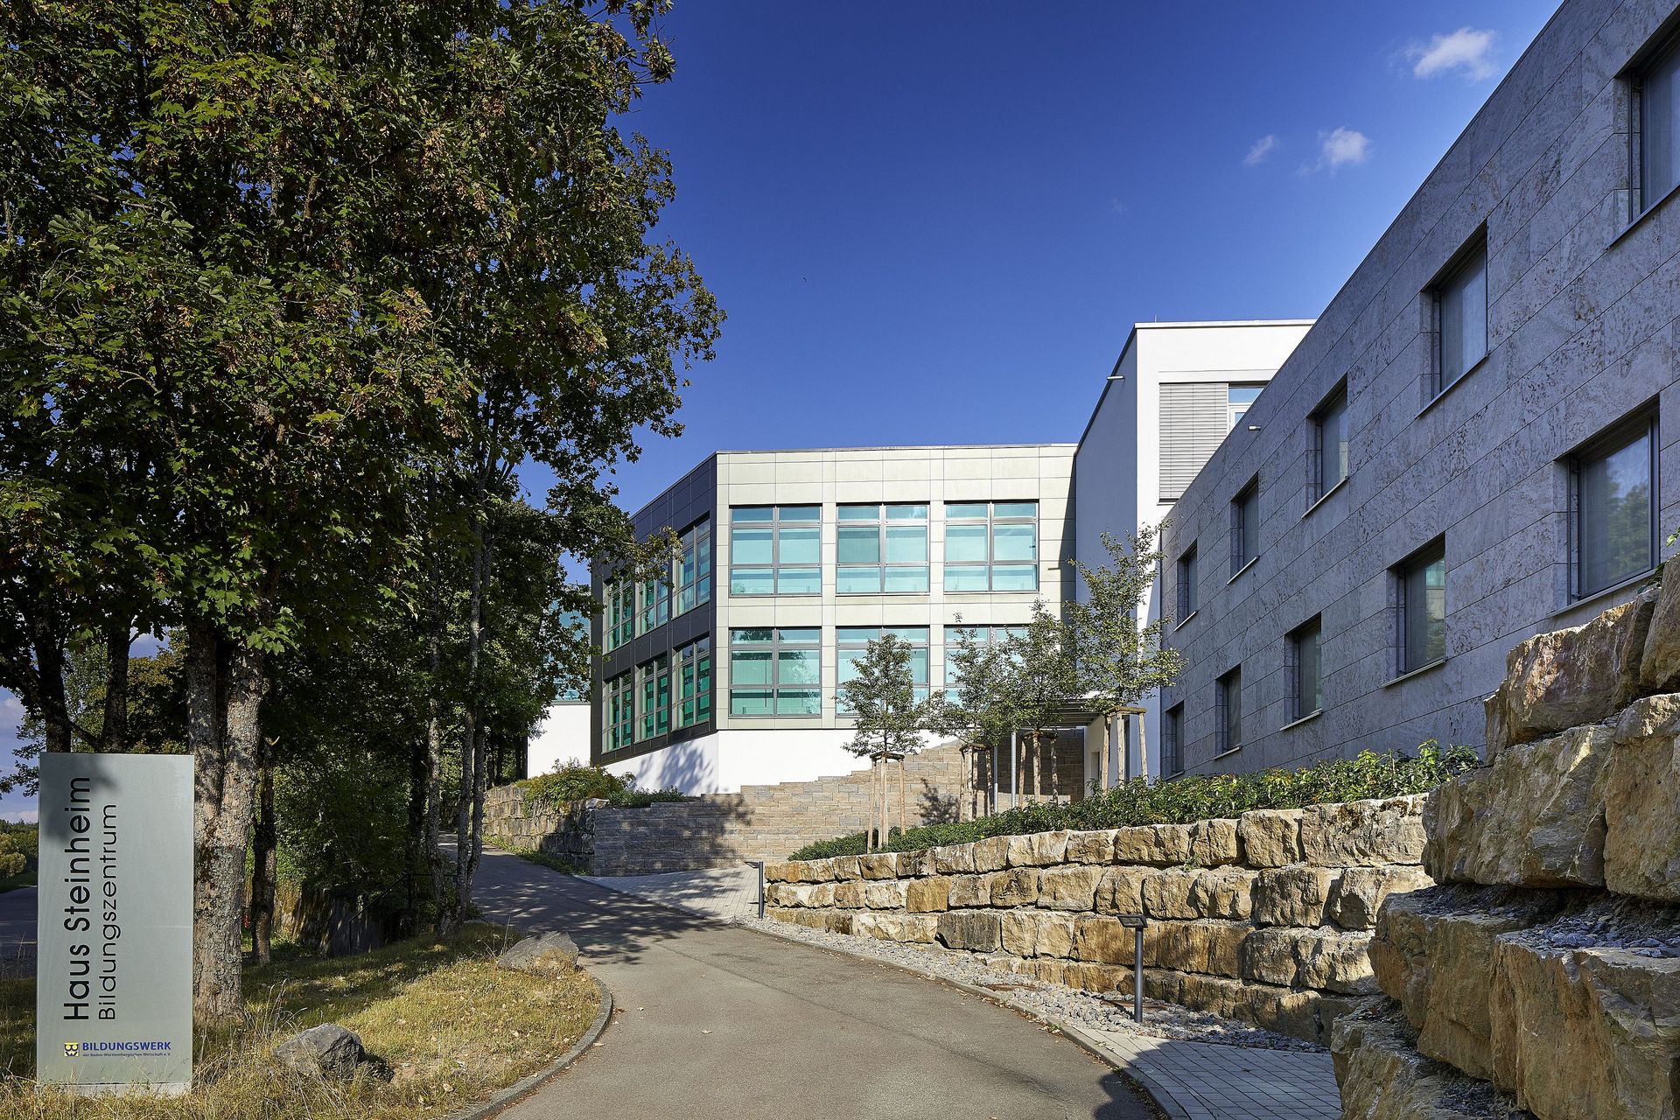
Haus Steinheim

[/split_line_heading]
[nectar_video_lightbox link_style=”play_button_with_text” nectar_play_button_color=”Default-Accent-Color” nectar_play_button_style=”default” font_style=”h5″ nofollow_link=”true” video_url=”https://youtu.be/IDd5HauOafE” link_text=”klicken um den Film abzuspielen”]
[split_line_heading animation_type=”line-reveal-by-space” font_style=”h2″ text_color=”#7a7a7a” line_reveal_by_space_text_effect=”default” content_alignment=”default” mobile_content_alignment=”inherit” link_target=”_self” text_content=”Nägele Mechanik”]

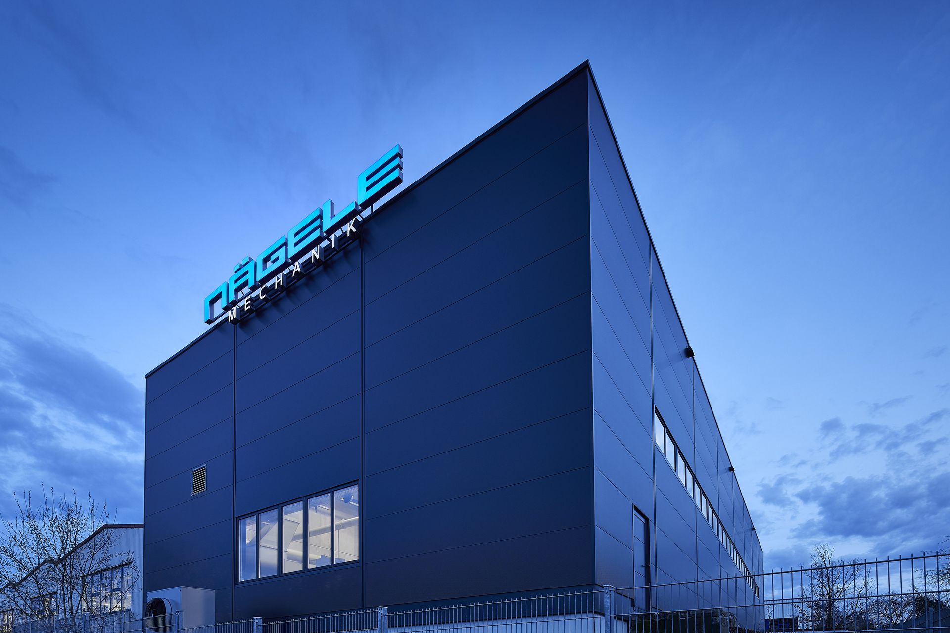
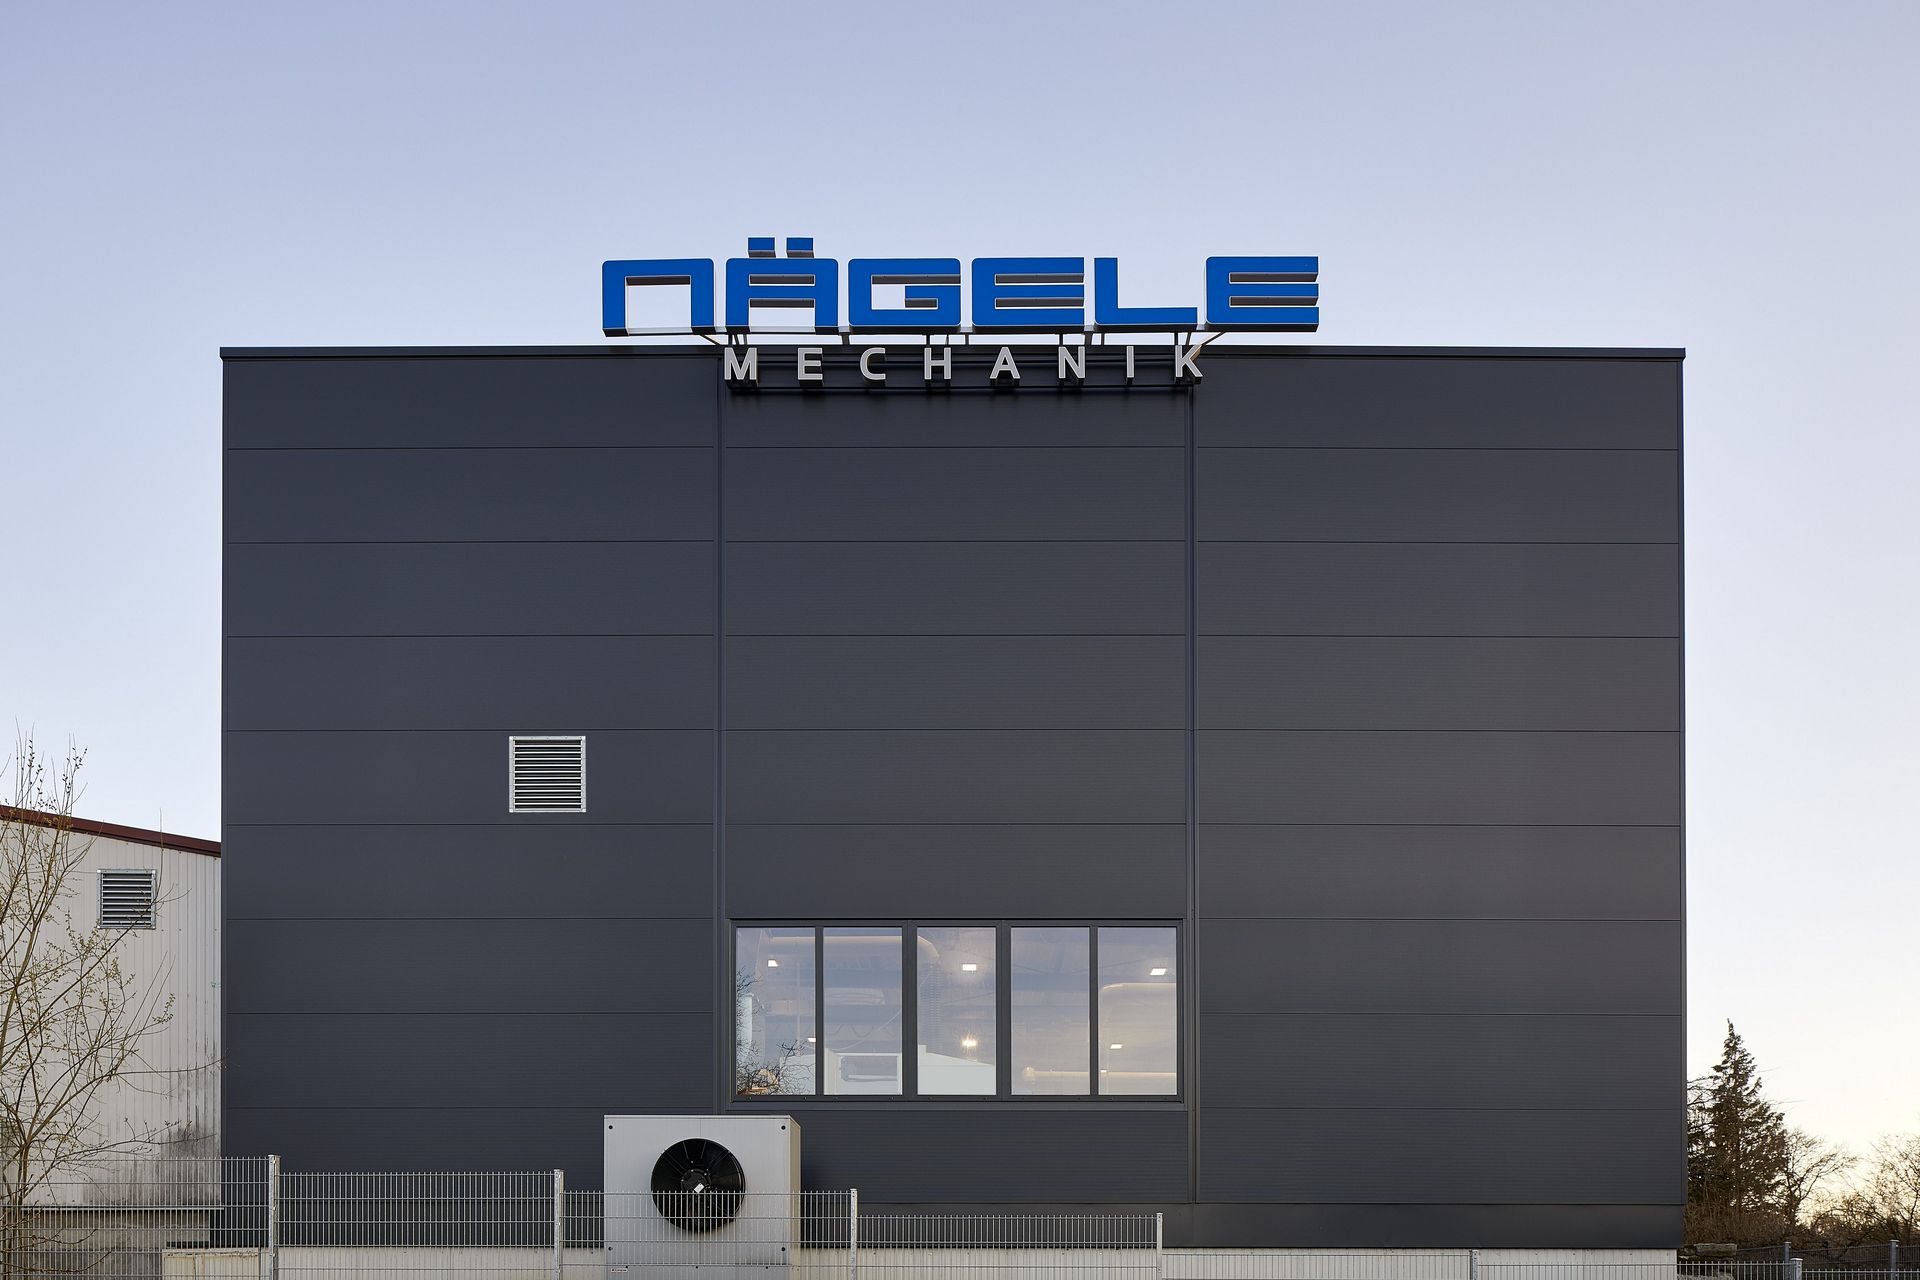
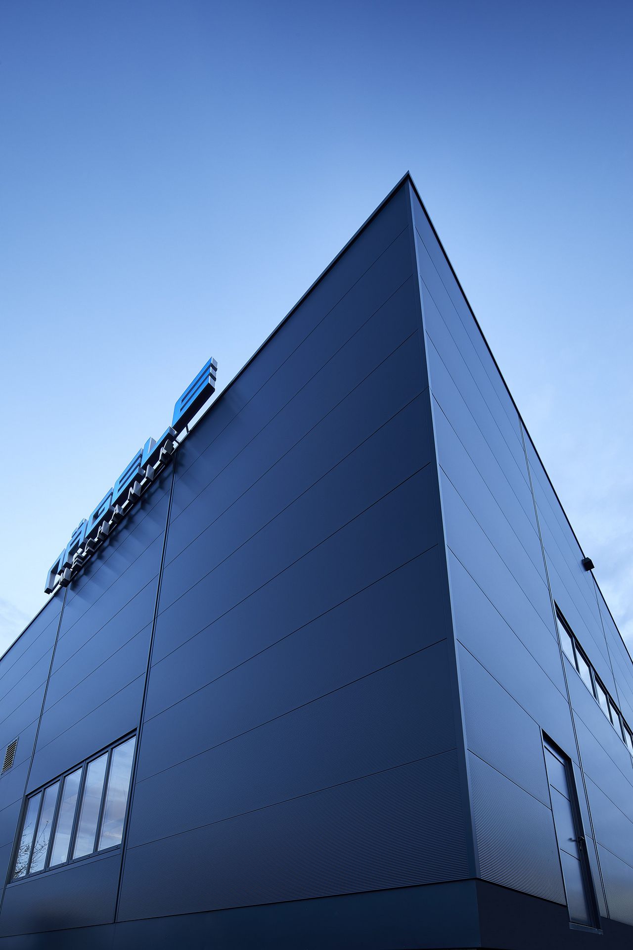
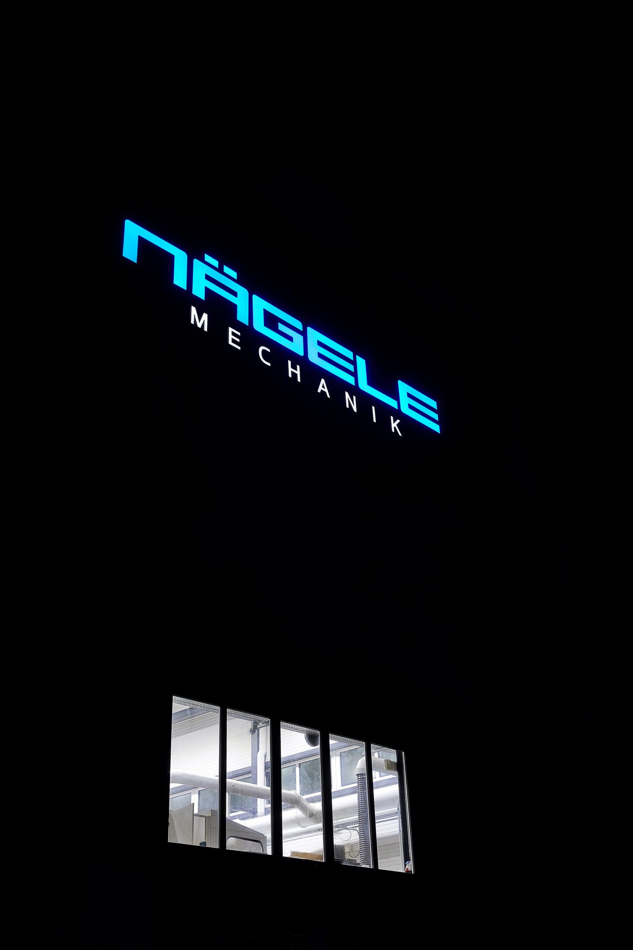
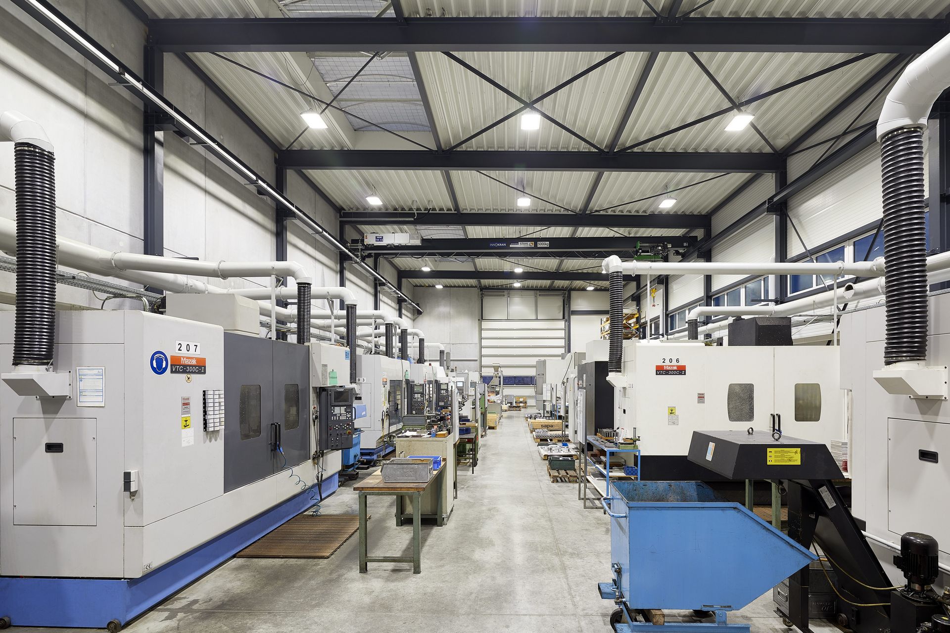
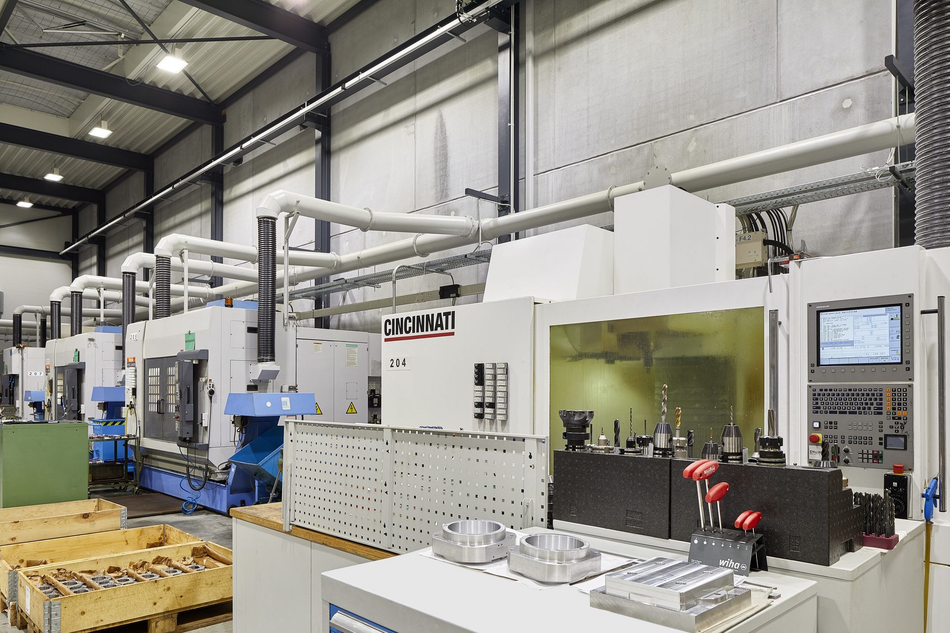
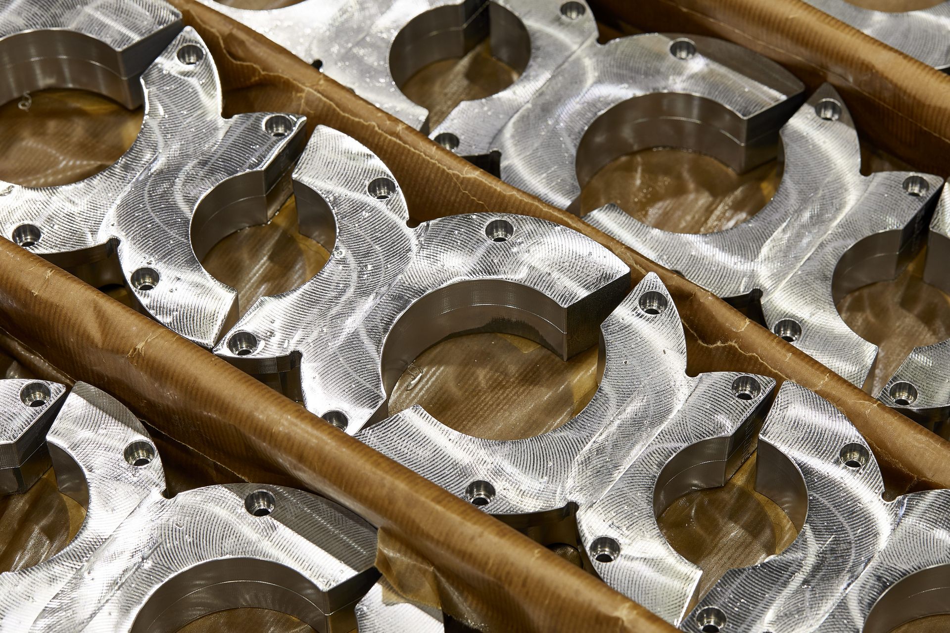
Nägele Mechanik

[/split_line_heading]
[split_line_heading animation_type=”line-reveal-by-space” font_style=”h2″ text_color=”#7a7a7a” line_reveal_by_space_text_effect=”default” content_alignment=”default” mobile_content_alignment=”inherit” link_target=”_self” text_content=”Kreistierheim Böblingen”]

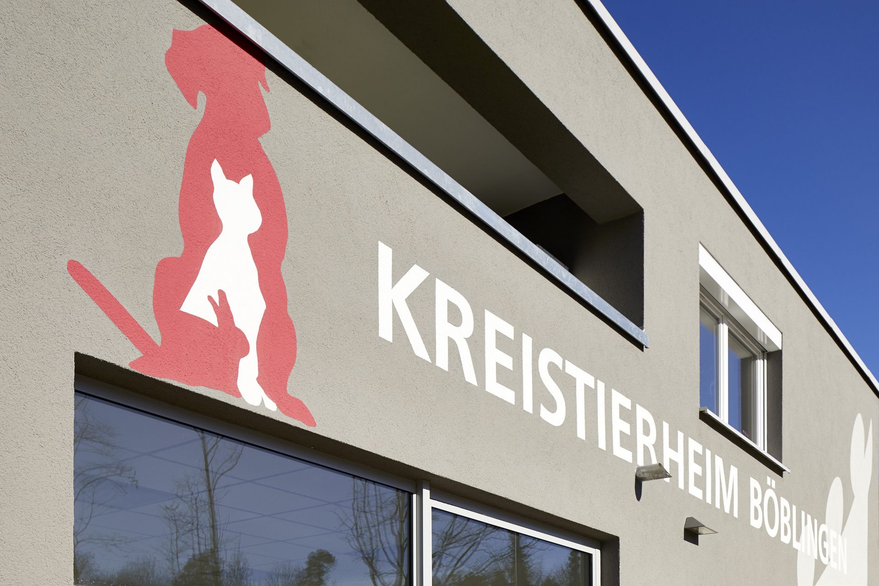
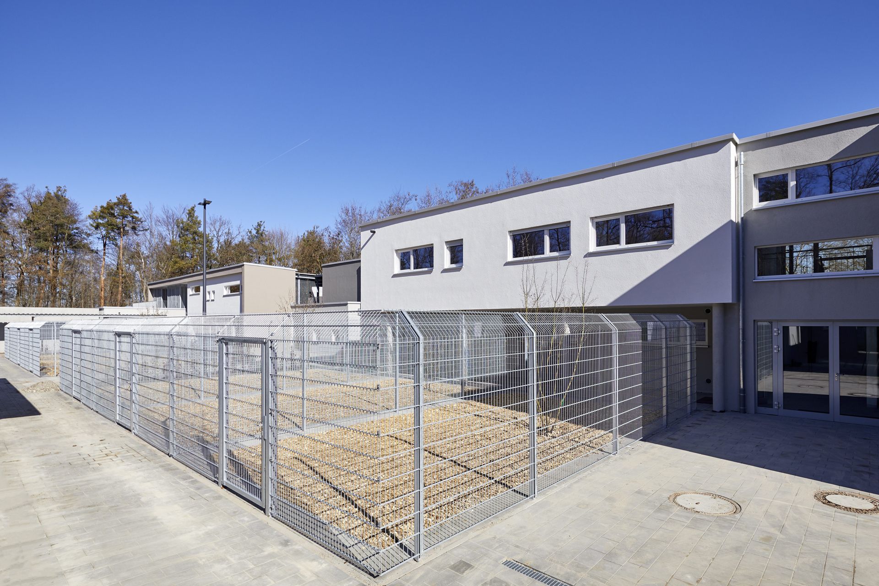
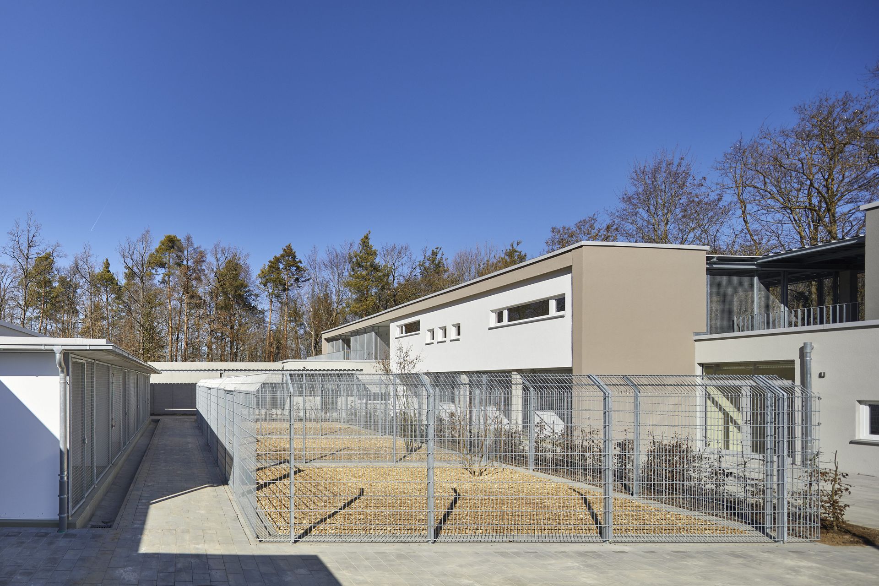
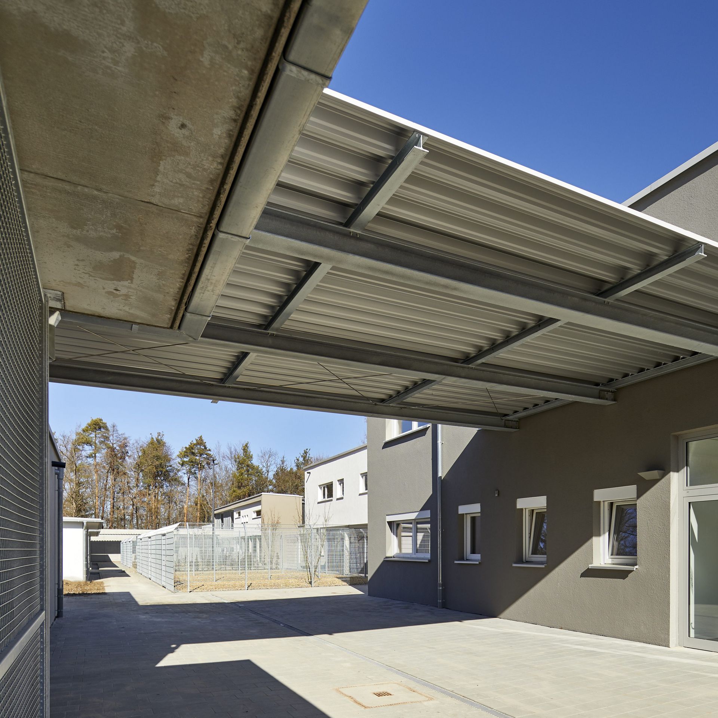
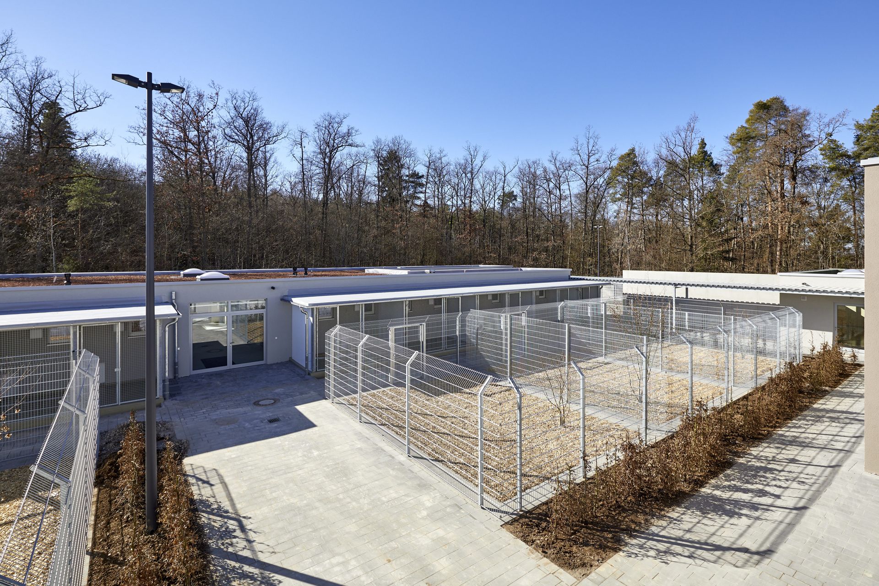
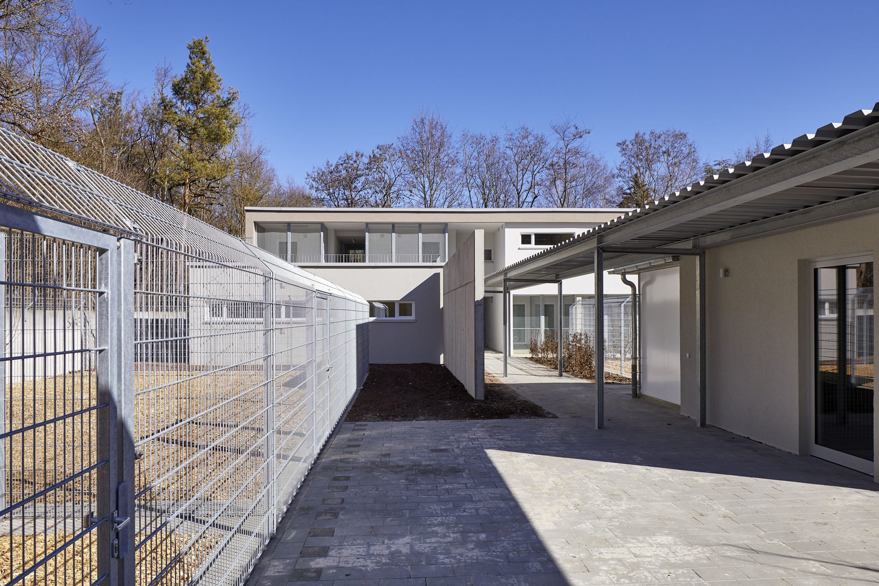
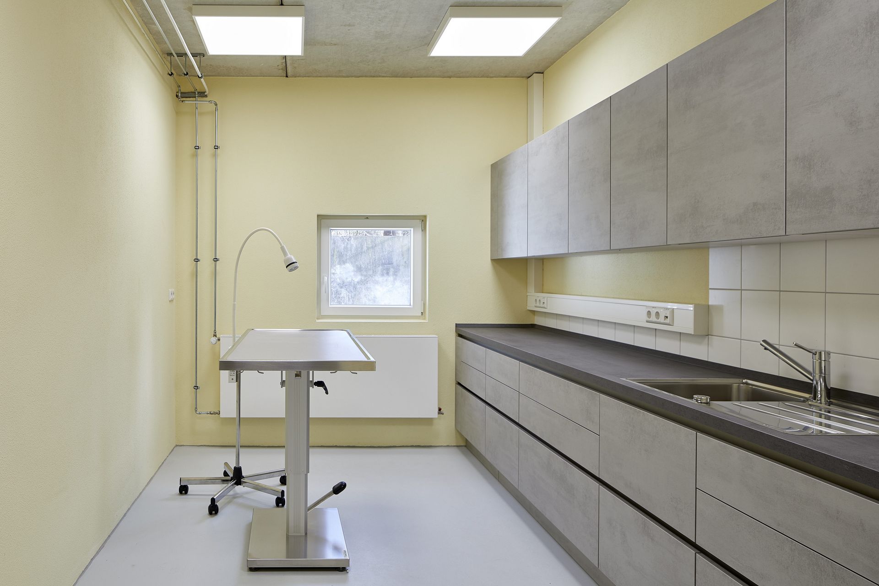
Kreistierheim Böblingen

[/split_line_heading]
[split_line_heading animation_type=”line-reveal-by-space” font_style=”h2″ text_color=”#7a7a7a” line_reveal_by_space_text_effect=”default” content_alignment=”default” mobile_content_alignment=”inherit” link_target=”_self” text_content=”Kinderhaus Lehenstrasse”]

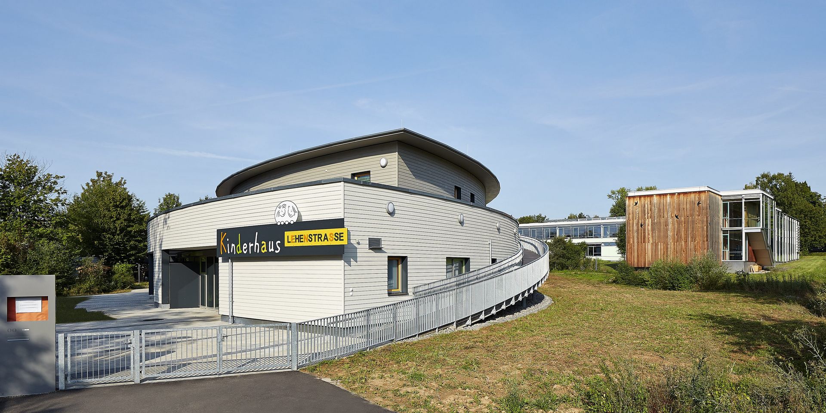
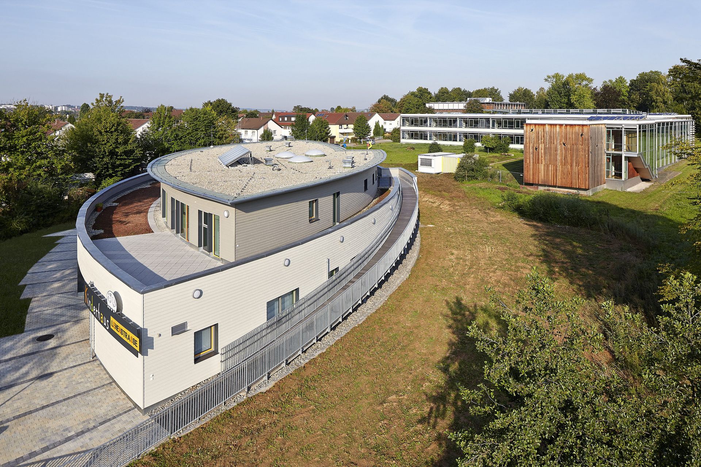
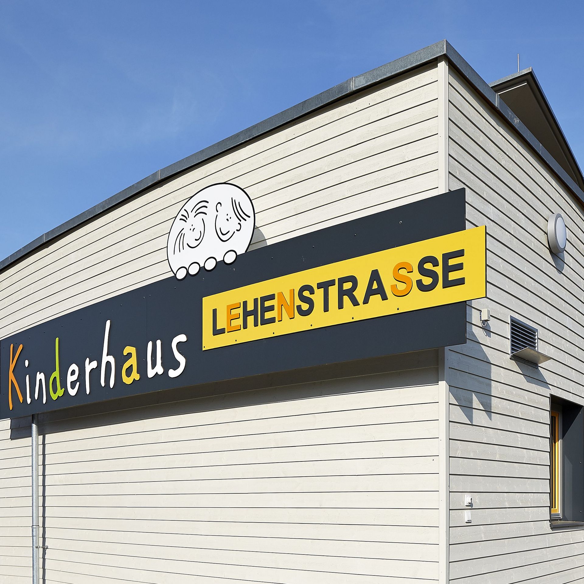
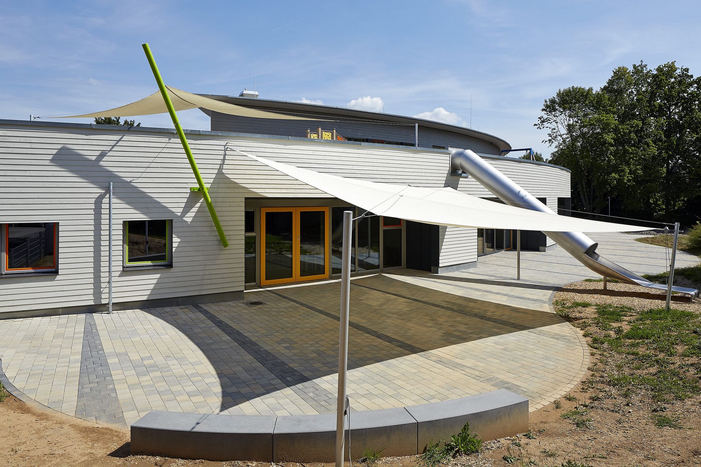
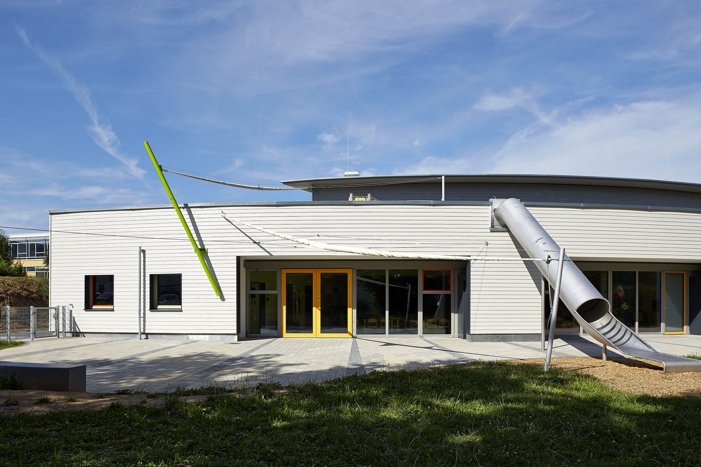
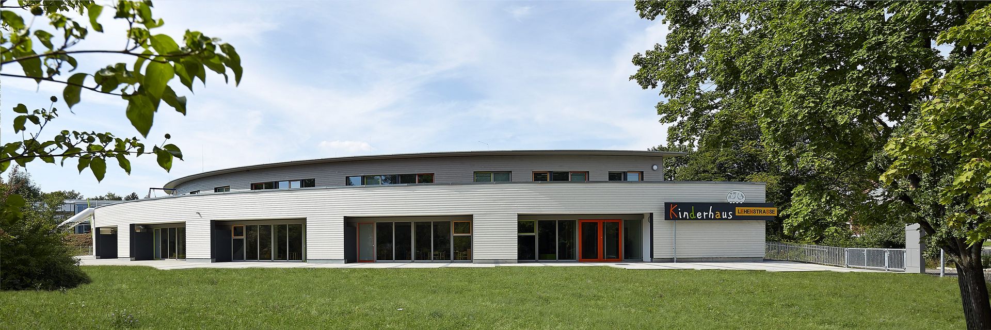
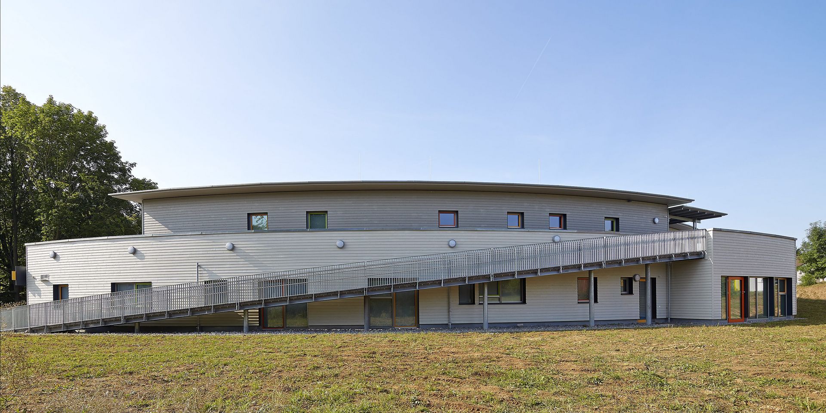
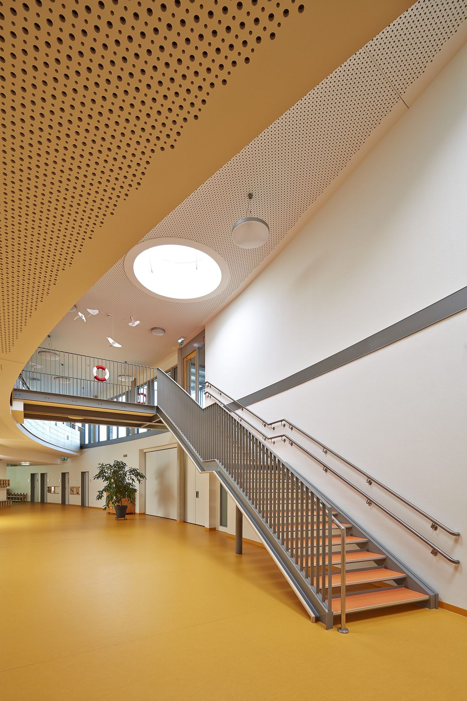
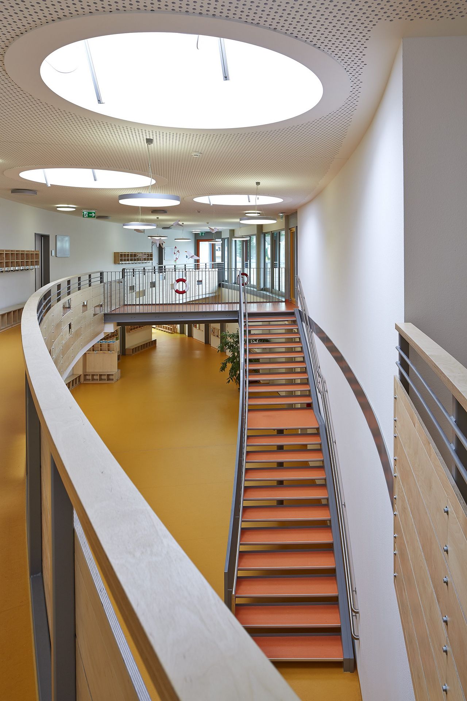
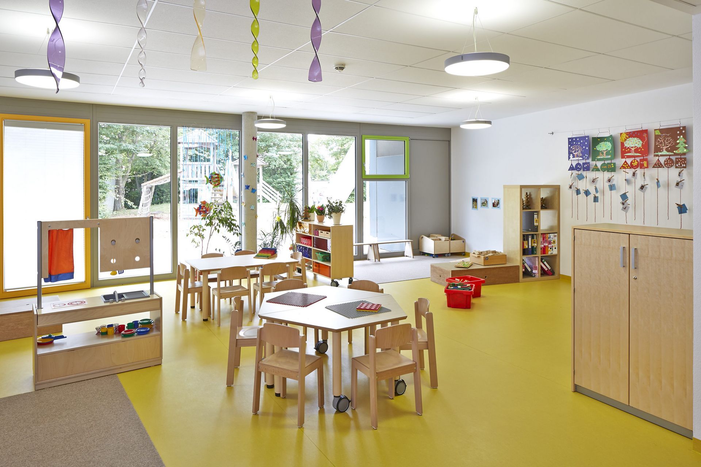
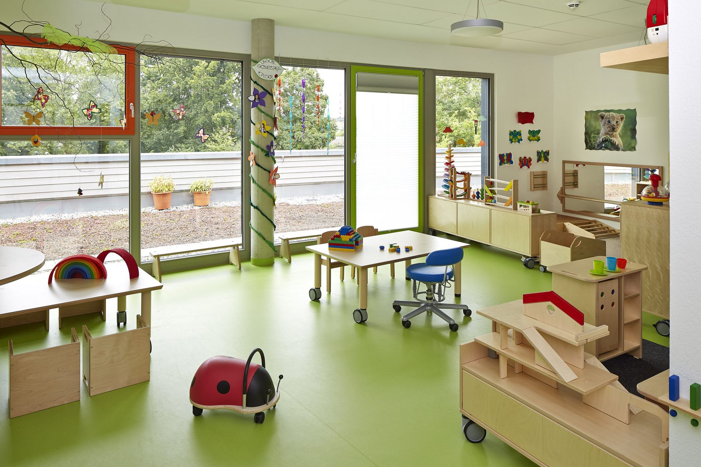
Kinderhaus Lehenstrasse

[/split_line_heading]

Über uns

[nectar_icon_list animate=”true” color=”default” direction=”horizontal” columns=”3″ icon_size=”small” icon_style=”border”][nectar_icon_list_item icon_type=”icon” text_full_html=”simple” title=”List Item” id=”1780914624788-8″ header=”1951″ text=”

Das Büro wird von Heinrich Ludwig gegründet. Von Anfang an ist unser Büro in fast allen Bereichen der Architektur tätig. Innovation und Erfahrung aus drei Generationen bilden die Basis unserer Arbeit.

” tab_id=”1780914624788-1″ icon_fontawesome=”fa fa-calendar”] [/nectar_icon_list_item][nectar_icon_list_item icon_type=”icon” text_full_html=”simple” title=”List Item” id=”1780914624800-8″ header=”1985″ text=”

Einstieg von Peter Ludwig in das Büro. Mit ihm halten EDV und rechnergestützte Zeichenmethoden Einzug. Die Technologie eröffnet neue Perspektiven und Bürostrukturen.

” tab_id=”1780914624800-3″ icon_fontawesome=”fa fa-calendar”] [/nectar_icon_list_item][nectar_icon_list_item icon_type=”icon” text_full_html=”simple” title=”List Item” id=”1780914624806-10″ header=”2001″ text=”

Einstieg von Thomas Ulmer, seitdem Firmierung als Büro “ludwig + ulmer“.

” tab_id=”1780914624806-2″ icon_fontawesome=”fa fa-calendar”] [/nectar_icon_list_item][nectar_icon_list_item icon_type=”icon” text_full_html=”simple” title=”List Item” id=”1780914624811-4″ header=”2009″ text=”

Thomas Ulmer wird von der DEKRA als Sachverständiger zertifiziert. Seitdem hat sich das Leistungsspektrum des Büros um Bewertung von Schäden an Gebäuden und Gutachten erweitert.

” tab_id=”1780914624811-3″ icon_fontawesome=”fa fa-calendar”] [/nectar_icon_list_item][nectar_icon_list_item icon_type=”icon” text_full_html=”simple” title=”List Item” id=”1780914624822-0″ header=”2012″ text=”

Thomas Ulmer wird in den Gutachterausschuss der Stadt Steinheim berufen.

” tab_id=”1780914624823-4″ icon_fontawesome=”fa fa-calendar”] [/nectar_icon_list_item][nectar_icon_list_item icon_type=”icon” text_full_html=”simple” title=”List Item” id=”1780914624834-7″ tab_id=”1780914624834-4″ header=”2023″ text=”

Felix Ulmer steigt in dritter Generation in das Büro ein und verbindet Tradition mit Innovation.

” icon_fontawesome=”fa fa-calendar”][/nectar_icon_list_item][nectar_icon_list_item icon_type=”icon” text_full_html=”simple” title=”List Item” id=”1780914624845-1″ header=”Aktuell” text=”

Unser Augenmerk liegt auf der Vielseitigkeit des Berufsstandes des Architekten. Wohnungsbau, kommunale Bauvorhaben, Industrie- und Gewerbebau bis hin zum landwirtschaftlichen Gebäude stellen für uns interessante Herausforderungen dar.
” tab_id=”1780914624846-2″ icon_fontawesome=”fa fa-calendar”] [/nectar_icon_list_item][/nectar_icon_list]

[image_with_animation image_size=”full” animation_type=”entrance” animation=”None” animation_movement_type=”transform_y” hover_animation=”none” alignment=”center” border_radius=”none” box_shadow=”small_depth” image_loading=”default” max_width=”100%” max_width_mobile=”default” margin_bottom=”7%”]